
Join Login
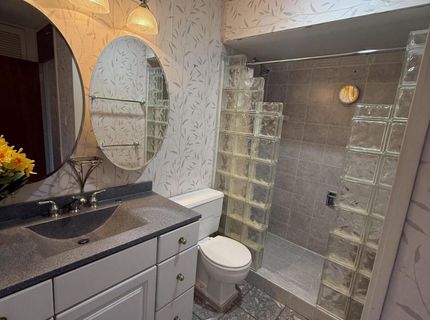
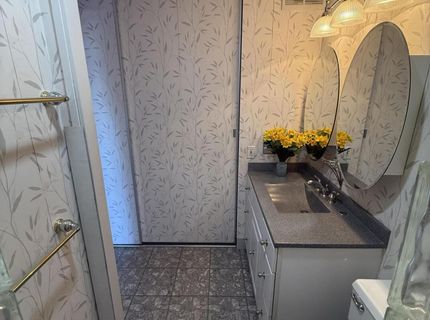
100 N Arlington Avenue, Unit 14A, Reno, NV 89501 Photo

19 Total Photos [Click to View All]

100 N Arlington Avenue, UNIT 14A
Reno, NV 89501
$160,000
| 1 full Baths | 477 sqft | 0.01 Acreage

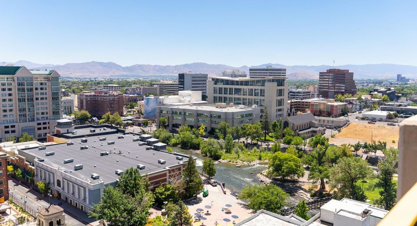
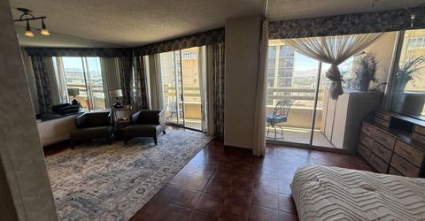
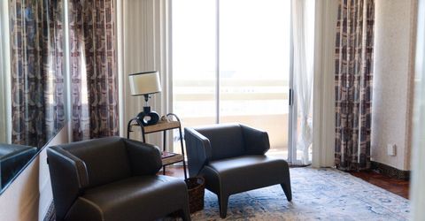
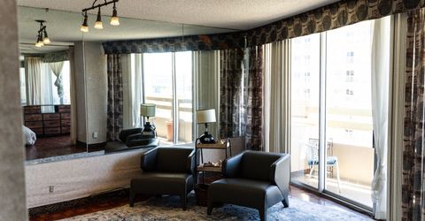
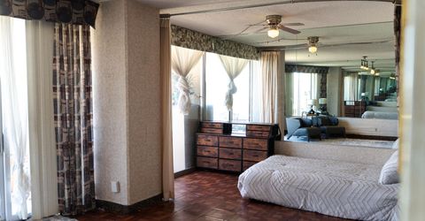
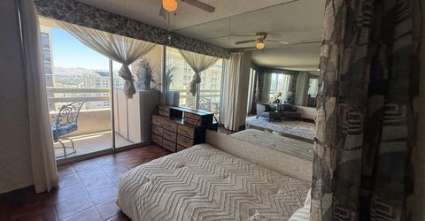
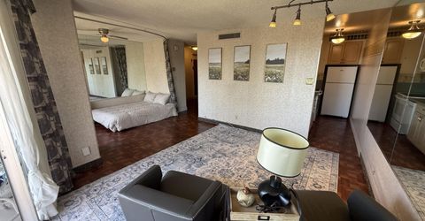
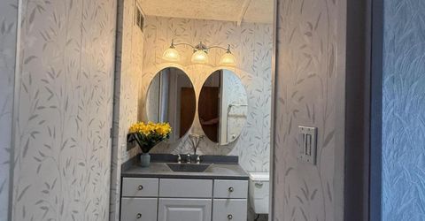
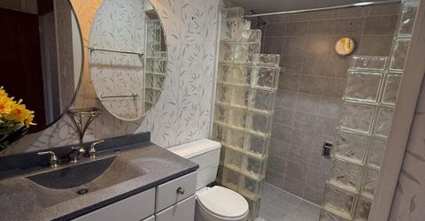
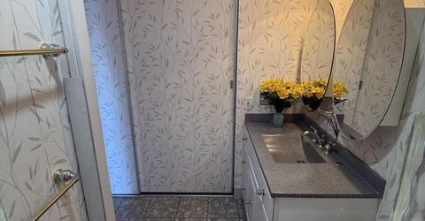
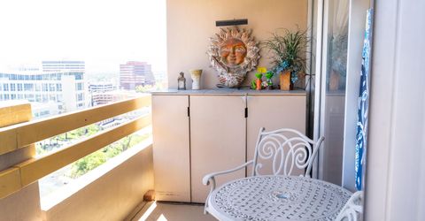
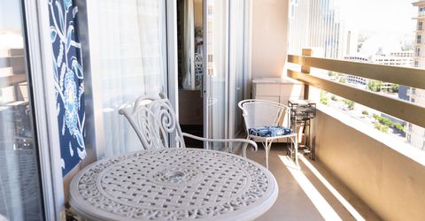
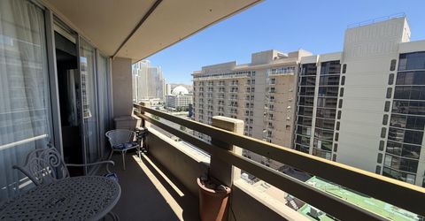
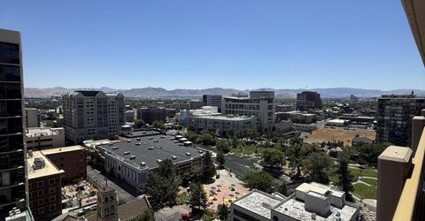
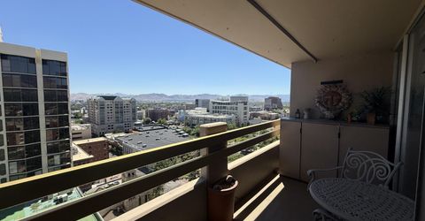
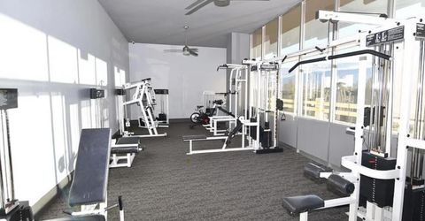
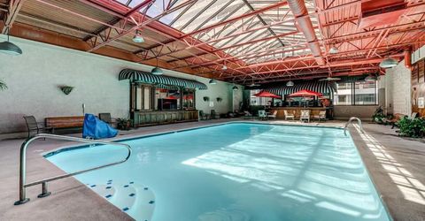
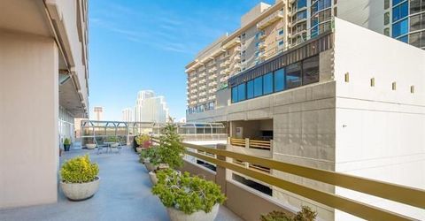
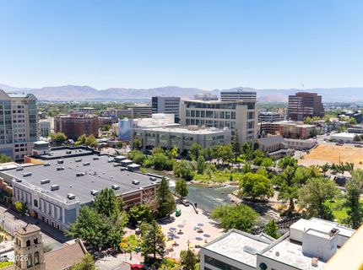
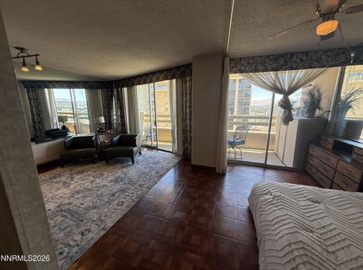
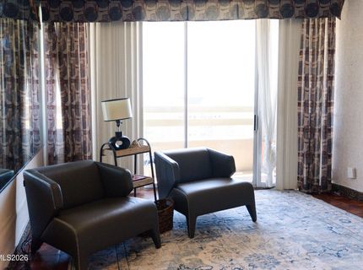
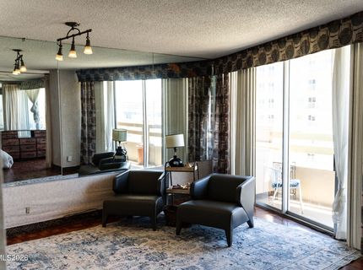
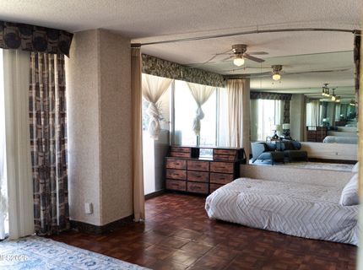
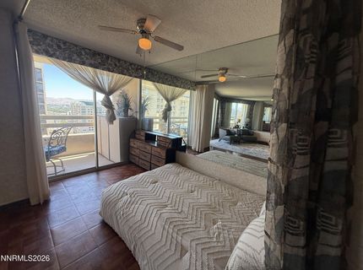
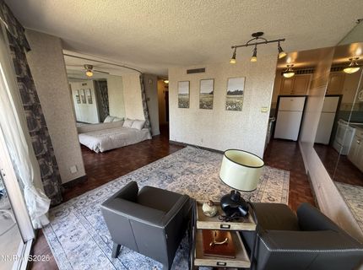
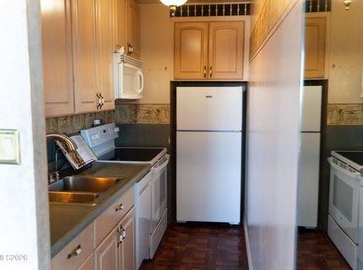
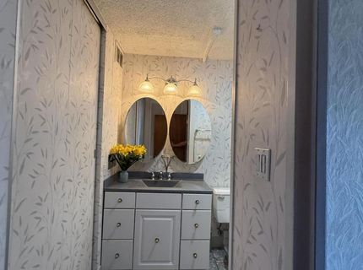
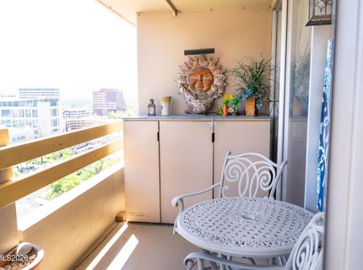
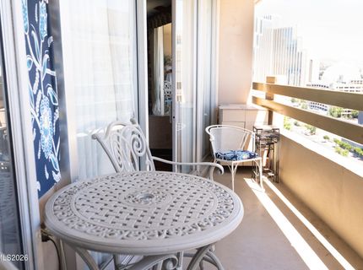
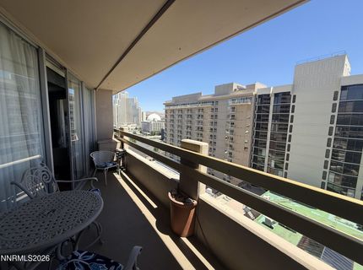
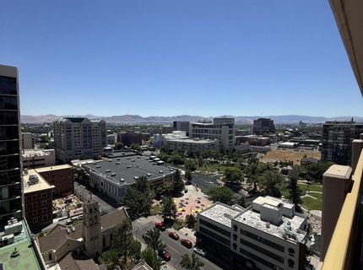
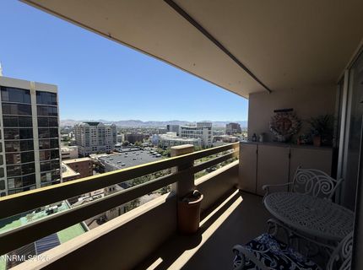
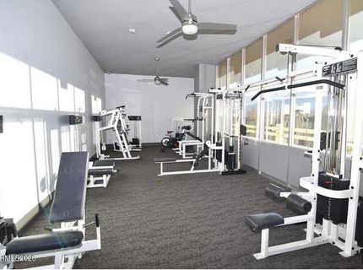
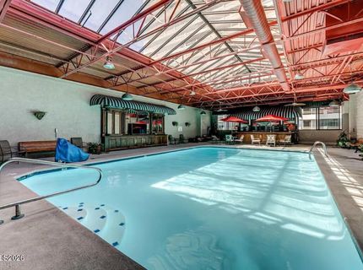
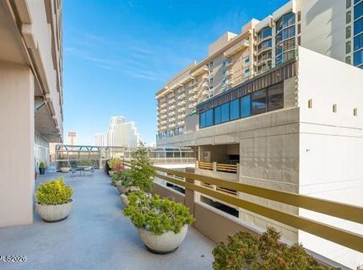
Experience the best of downtown Reno from this stylish studio condominium in the iconic Arlington Towers. Perfectly positioned in the heart of the Riverwalk District, this efficient and inviting residence offers a low-maintenance lifestyle just steps from the Truckee River, Wingfield Park, restaurants, coffee shops, entertainment, casinos, and year-round events. With the newly reopened Arlington Bridge, enjoying seamless access to both sides of downtown has never been easier. Whether you're searching for a full-time residence, weekend getaway, investment property, or student housing, this versatile condo delivers exceptional value in one of Reno's most recognizable high-rise communities. Enjoy abundant natural light, an open-concept layout, and the convenience of living in a secure building with outstanding amenities. Residents of Arlington Towers enjoy 24-hour front desk, a fitness center, salt water swimming pool, recreation room, sauna, additional storage, and beautifully maintained common areas. With unbeatable walkability and convenient access to Midtown, UNR, and everything downtown Reno has to offer, this is urban living at its finest.

Listed By / Presented By

Listed By

Agency Name: eXp Realty
Agent Name: Brenda Peterson
Agency Phone: 888-788-5494
Agent Phone: 775-462-8966

agent picture

Presented By

Agent Name: Gregg & Kimberly Moore
Agent Phone: 775.338.0073
Agency Title: Chase International Real Estate

IDX logo

Contact Agent(s) for More Information

Property Details

Property Type: Residential - Condominium
Cooling: Central Air, Heat Pump
Heating: Forced Air, Heat Pump, Hot Water
Lot Size: 0.01 Acres
Roof Type: Flat, Membrane
Stories: 22.0
Taxes: $838
Year Built: 1966
MLS ID: 260008858

Feature Descriptions

Additional Rooms: None
Association Fee Includes: Maintenance Grounds, Maintenance Structure, Snow Removal, Trash, Water
City Limits: Yes
Construction Type: Other
Cooling Y/N: Yes
Dining: None
Exterior: Other
Flooring: Laminate
Foundation: Other
Heating Y/N: Yes
HOA Amenities: Elevator(s), Fitness Center, Pool, Recreation Room, Sauna, Security, Storage, Parking
HOA Fee: $387/MonthlyAppliances:
HOA Y/N: Yes
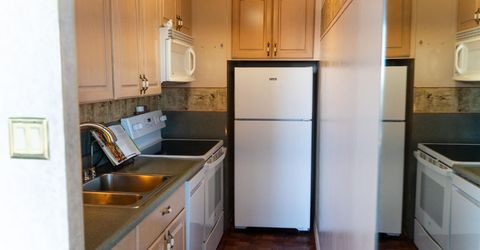
Kitchen: Built-In Dishwasher, Built-In Microwave, Disposal
Laundry Features: Common Area
Living Room: Great Room
Master Bedroom: None
OtherStructures: Storage
Parcel #: 011-624-02
Parking: Detached, Additional Parking, Permit Required, Garage Door Opener Controls
Road Frontage: Public
Security Features: Carbon Monoxide Detector(s), Smoke Detector(s)
Sewer: Public Sewer
Special View Info: City, Mountain(s), Park/Greenbelt, Trees/Woods, Valley
Sprinklers: None
SQFT Living: 477
Utilities: Electricity Connected, Natural Gas Not Available, Sewer Connected, Water Connected, Internet Available
Water: Public
Water Rights Y/N: No
Window Features: Blinds, Single Pane Windows

Amenities

No Interior Steps
Balcony

Schools

High School: Reno
Middle School: Swope
Elementary School: Hunter Lake

Neighborhood Map

Driving Directions

Demographics

Estimate My Payments

  • Estimated Payment
    $472.59
  • Principal & Interest
    $356.09
  • Property Tax
    $69.83
  • Homeowner's Insurance
    $46.67
(Payments are an estimate and may vary by lender)

Mortgage Calculator

Change Payment Information

%
years/fixed
yearly
yearly (est.)
Contact Photo

We're Here to Help

Connect with our team of knowlegable local agents to guide your next move with style and grace.

Login to My Homefinder

Pixel