
Join Login
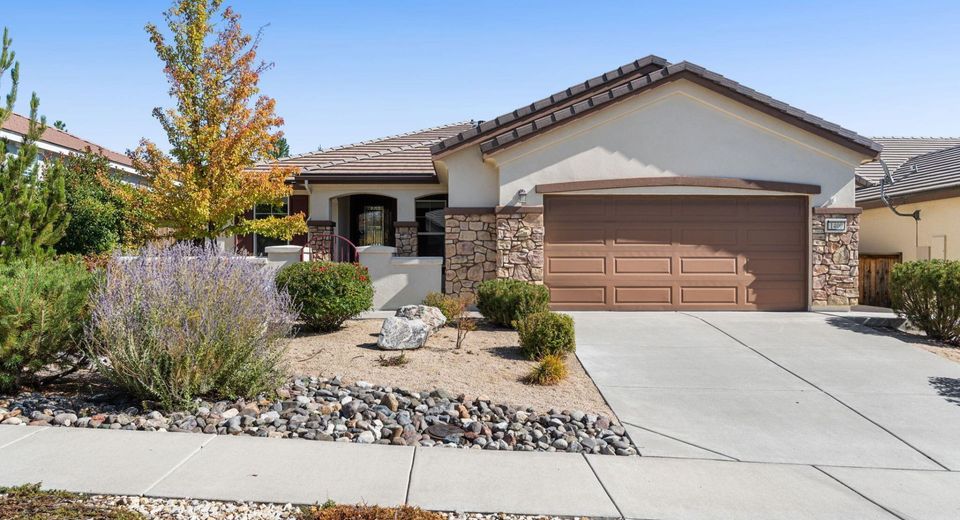
1400 Wakefield Trail, Reno, NV 89523 Photo

42 Photos

1400 Wakefield Trail
Reno, NV 89523
$660,000
2 Beds | 2 full Baths | 1925 sqft | 0.16 Acreage

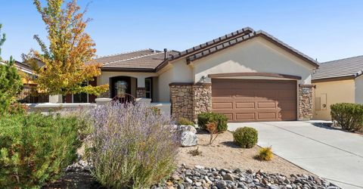
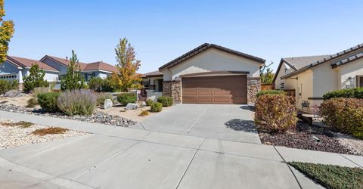
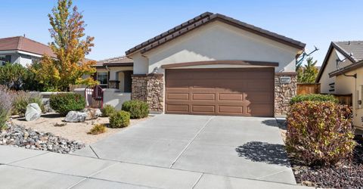
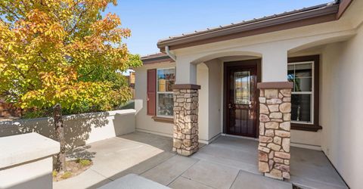
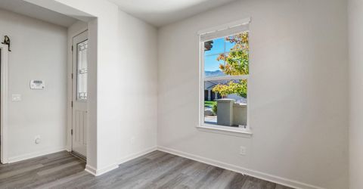
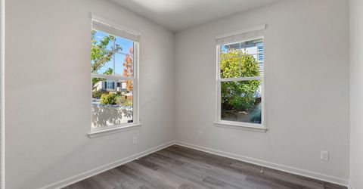
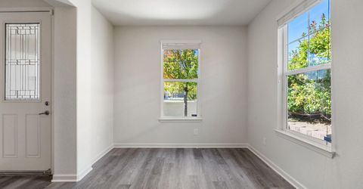
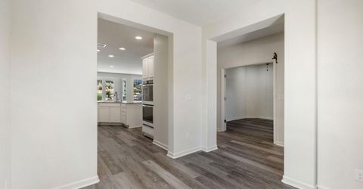
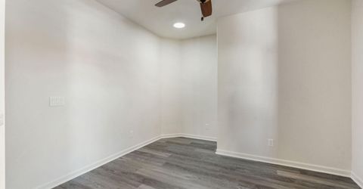
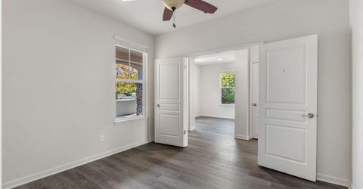
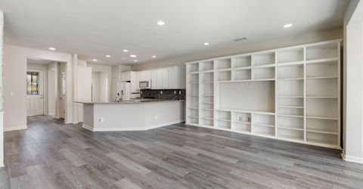
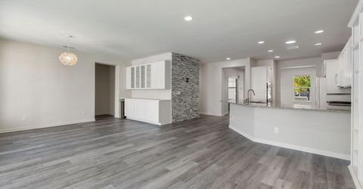
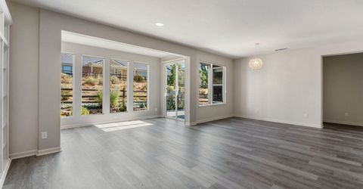
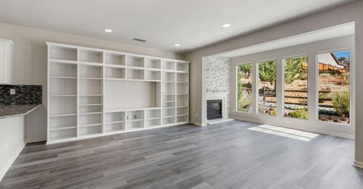
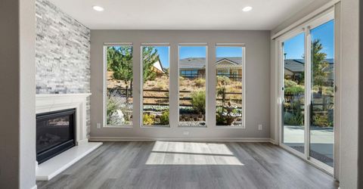
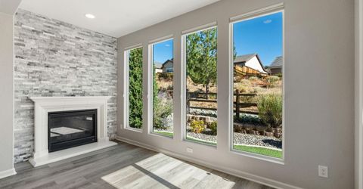
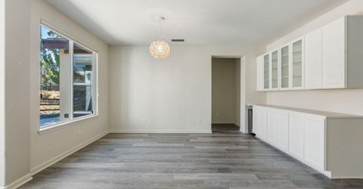
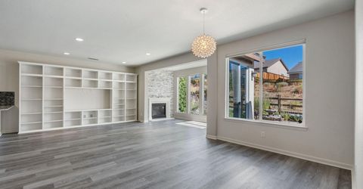
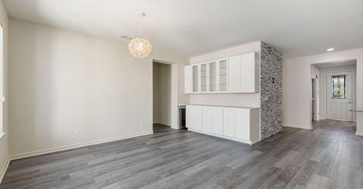
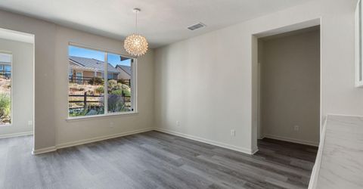
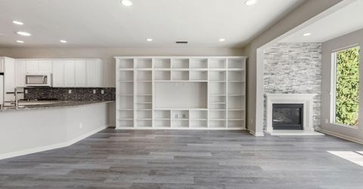
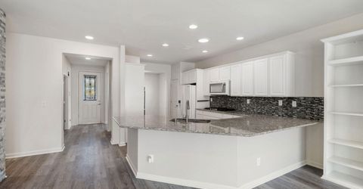
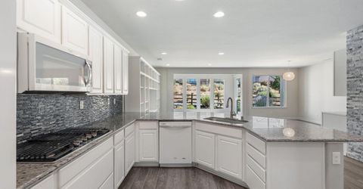
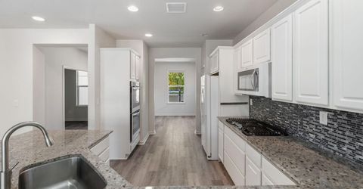
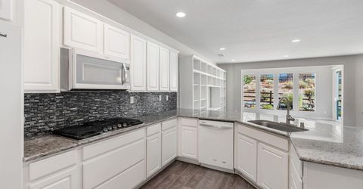
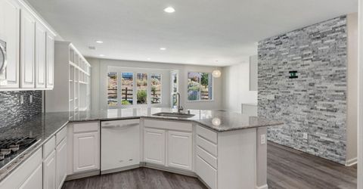
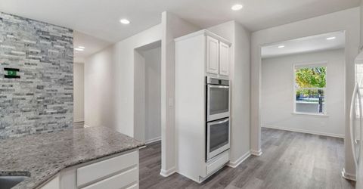
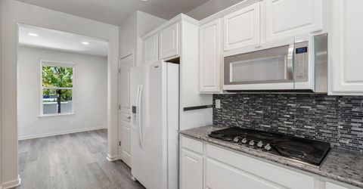
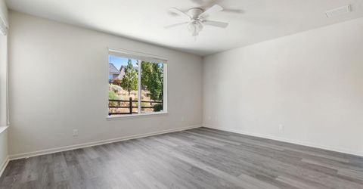
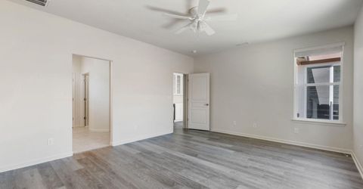
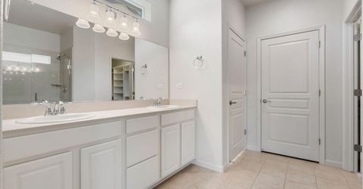
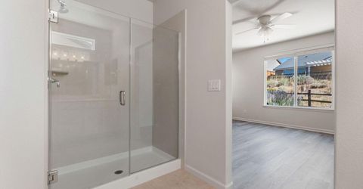
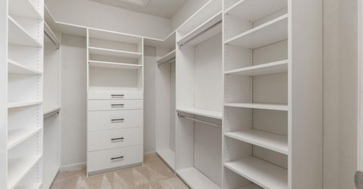
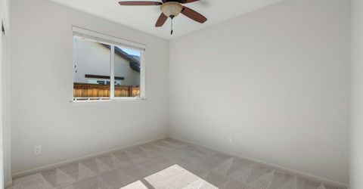
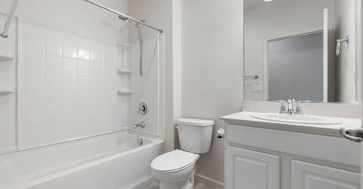
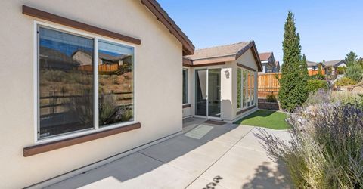
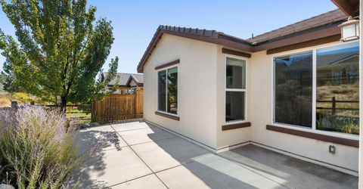
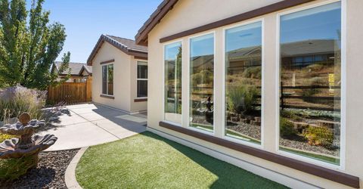
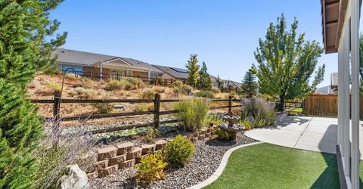
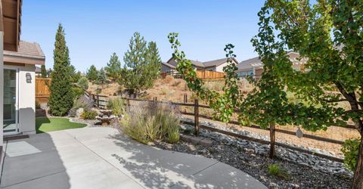
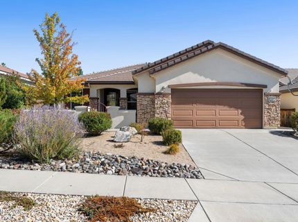
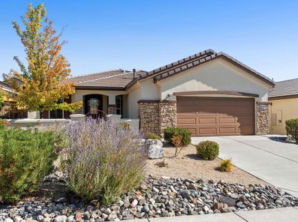
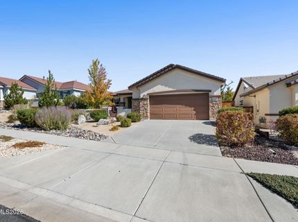
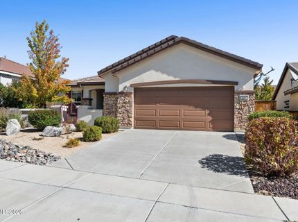
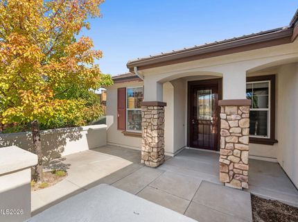
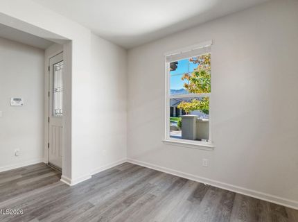
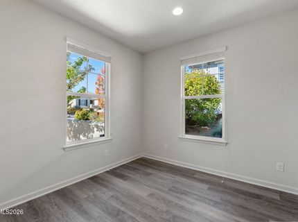
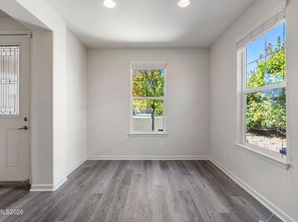
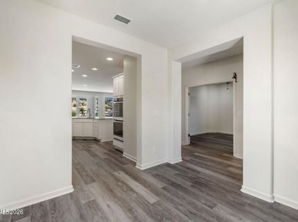
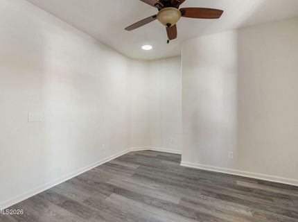
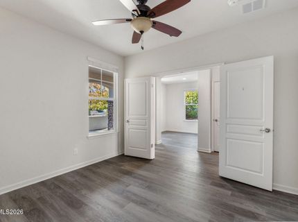
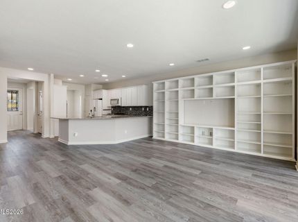
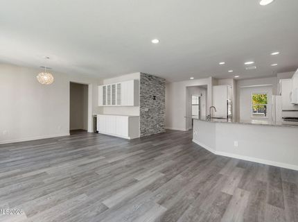
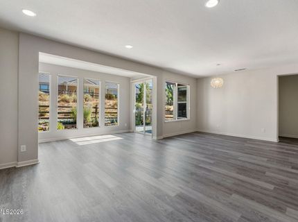
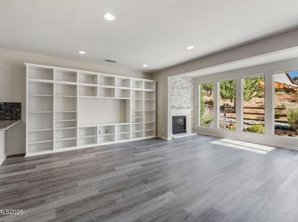
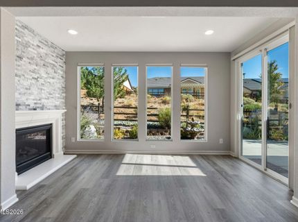
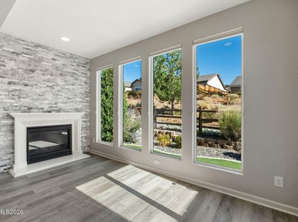
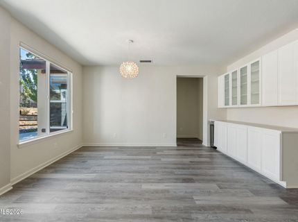
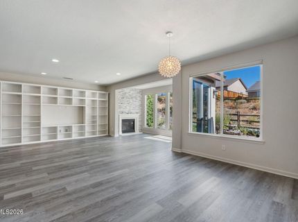
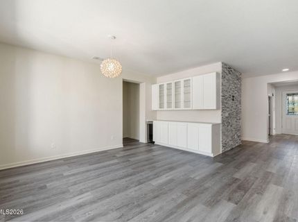
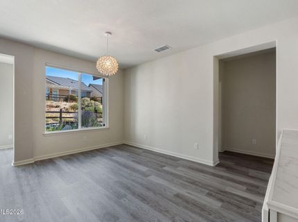
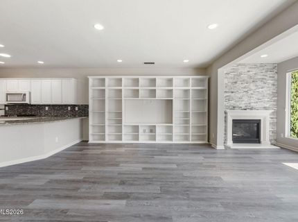
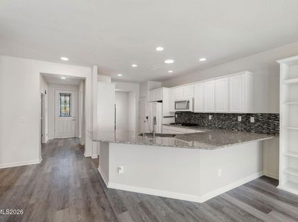
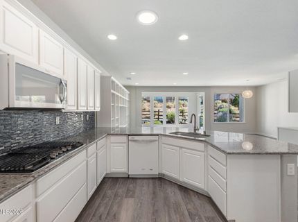
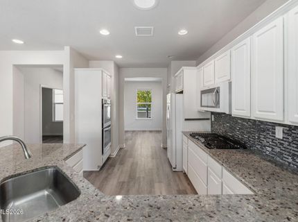
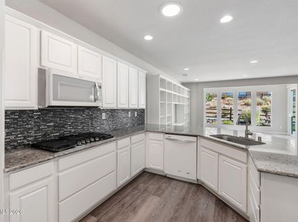
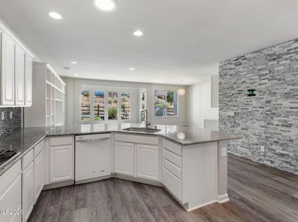
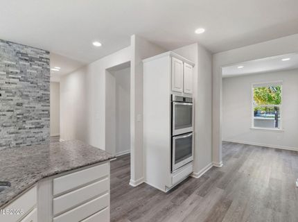
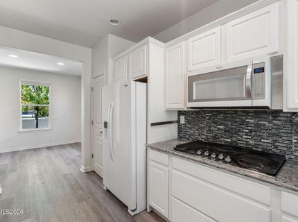
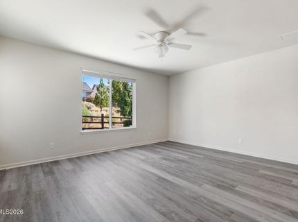
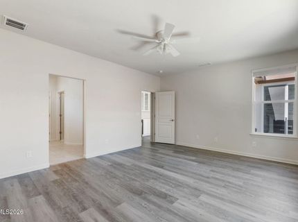
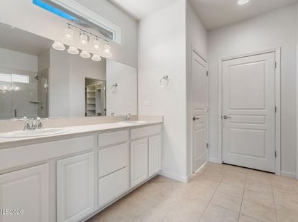
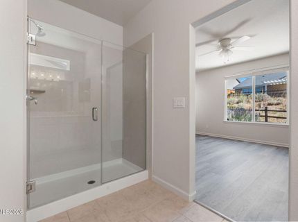
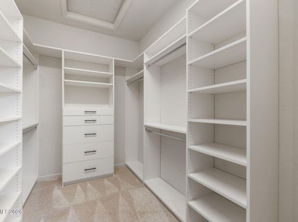
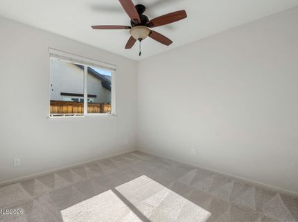
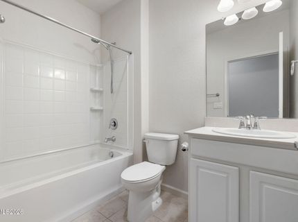
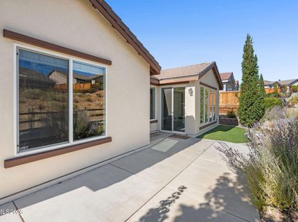
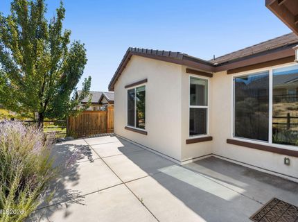
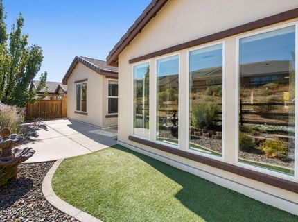
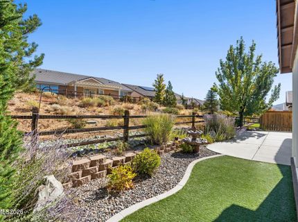
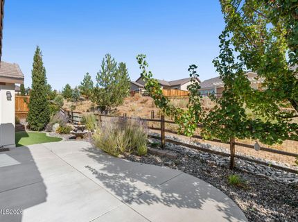
This beautifully maintained 1,925 sq. ft. home offers 3 bedrooms, 2 bathrooms, and a 2-car garage, blending comfort, style, and low-maintenance living. Great room concept with the kitchen overlooking the combined living and family room, creating a bright, inviting space perfect for entertaining. For added natural light the homeowner installed tube skylights as well as a front door with designer glass. The all-white kitchen features updated white appliances, gas stove top, and a separate kitchen eat-in area, plus a dining area with a stylish updated pendant light fixture. The homeowner added two stunning floor-to-ceiling tile feature walls, one in the living room and another surrounding the cozy fireplace in the nook, adding a modern, designer touch throughout. The family room boasts custom built-in shelving spanning floor to ceiling, doubling as a wall-sized entertainment center with space for your TV. The dining area offers built-in cabinetry, ideal for a buffet or extra storage. The third bedroom makes a perfect home office, complete with double doors and a bonus nook that offers flexible use as a closet or additional workspace. Laminate flooring flows throughout the home, with cozy carpet in one bedroom. The primary suite is a true retreat, featuring tile flooring, dual sinks, a walk-in shower, and a spacious walk-in closet. Enjoy the outdoors in the low-maintenance, professionally designed yard. A charming front courtyard welcomes you home, while the back patio offers serene greenbelt views, low-maintenance artificial turf, and drip-irrigated plants for effortless enjoyment. As a resident of Del Webb at Sierra Canyon, you'll have access to a resort-style clubhouse featuring a swimming pool, spa, fitness center, indoor running track, and a full calendar of organized activities, plus miles of scenic walking trails throughout the community. Don't miss this move-in ready gem in one of Reno's most sought-after 55+ communities!

Listed By / Presented By

Listed By

Agency Name: Keller Williams Group One Inc.
Agent Name: Annette Junell
Agency Phone: 775-823-8787
Agent Phone: 775-432-6300

agent picture

Presented By

Agent Name: Gregg & Kimberly Moore
Agent Phone: 775.338.0073
Agency Title: Chase International Real Estate

IDX logo

Contact Agent(s) for More Information

Property Details

Property Type: Residential - Single Family
Cooling: Central Air
Fireplaces: 1
Garage: 2 car attached
Heating: Fireplace(s), Forced Air, Natural Gas
Lot Size: 0.16 Acres
Roof Type: Tile, Pitched
Stories: 1.0
Taxes: $4,469
Year Built: 2014
MLS ID: 260012313

Feature Descriptions

Additional Rooms: Office/Den, Entrance Foyer
Association Fee Includes: Common Area - Maintenance
City Limits: Yes
Construction Type: Site/Stick-Built
Cooling Y/N: Yes
Dining: High Ceilings, Living Room Combination
Exterior: Stucco
Fencing: Back Yard, Partial
Fireplace: Circulating, Gas, Great Room
Fireplace Y/N: Yes
Flooring: Carpet, Ceramic Tile, Luxury Vinyl, Tile, Plank
Foundation: Slab
Heating Y/N: Yes
HOA Amenities: Clubhouse, Fitness Center, Golf Course, Pool, Recreation Room, Sauna, Spa/Hot Tub, Tennis Court(s)
HOA Fee: $114/MonthlyHOA Fee 2:
HOA Y/N: Yes
Kitchen: Breakfast Bar, Breakfast Nook, Built-In Dishwasher, Built-In Double Oven, Built-In Microwave, Disposal, Gas Cooktop, Pantry
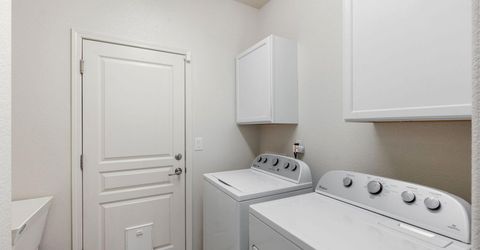
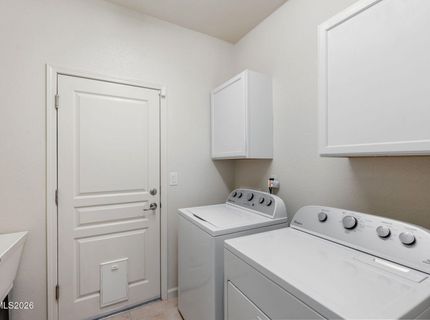
Laundry Features: Washer Hookup, Laundry Room, Sink, Cabinets
Living Room: Family Room Combination, Great Room, High Ceilings
Lot Features: Gentle Sloping, Landscaped, Level, Sprinklers In Front, Sprinklers In Rear, Artificial Turf
Master Bedroom: Ceiling Fan(s), High Ceilings, Double Sinks, On Main Floor, Shower Stall, Walk-In Closet(s)
OtherStructures: None
Parcel #: 238-202-15
Parking: Attached, Garage, Garage Door Opener, Garage Door Opener Controls
Patio/Porch: Patio, Uncovered
Road Frontage: Public, City Street
Road Responsibility: Public Maintained Road
Security: yes
Security Features: Carbon Monoxide Detector(s), Smoke Detector(s), Security System
Sewer: Public Sewer
Special View Info: Mountain(s)
Sprinklers: Automatic, Drip System, Front, Rear, Manual
SQFT Living: 1925
Utilities: Cable Available, Electricity Connected, Natural Gas Connected, Phone Available, Sewer Connected, Water Connected, Cellular Coverage, Internet Available, Water Meter Installed, Centralized Data Panel, Underground Utilities
Water: Public
Water Rights Y/N: No
Window Features: Blinds, Double Pane Windows, Skylight(s), Window Coverings, Vinyl Frames

Amenities

Ceiling Fan(s)
High Ceilings
No Interior Steps
Breakfast Bar
Pantry
Primary Downstairs
Walk-In Closet(s)
Entrance Foyer
Courtyard
Gas/Propane Stub

Schools

High School: McQueen
Middle School: Billinghurst
Elementary School: Westergard

Neighborhood Map

Driving Directions

Demographics

Estimate My Payments

  • Estimated Payment
    $2,033.79
  • Principal & Interest
    $1,468.87
  • Property Tax
    $372.42
  • Homeowner's Insurance
    $192.50
(Payments are an estimate and may vary by lender)

Mortgage Calculator

Change Payment Information

%
years/fixed
yearly
yearly (est.)
Contact Photo

We're Here to Help

Connect with our team of knowlegable local agents to guide your next move with style and grace.

Login to My Homefinder