



Join Login
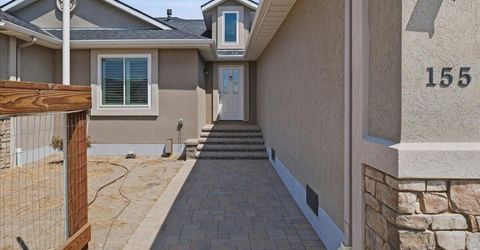
155 Brandon Ranch Court, Reno, NV 89510 Photo

40 Photos

155 Brandon Ranch Court
Reno, NV 89510
$1,199,000
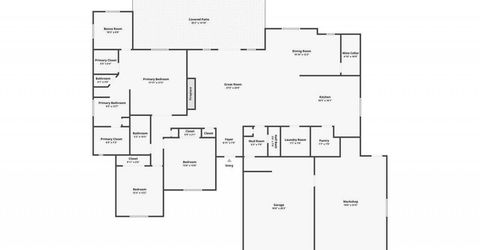
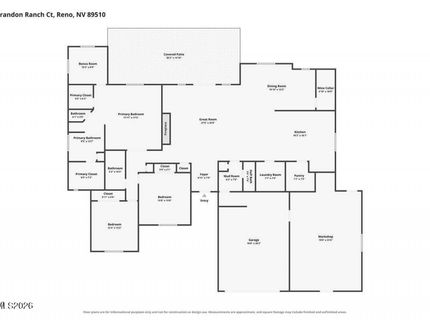
3 Beds | 2 full 1 partial Baths | 2585 sqft | 4.59 Acreage

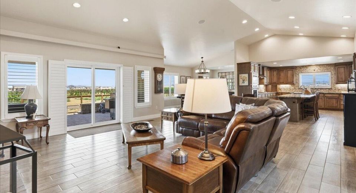
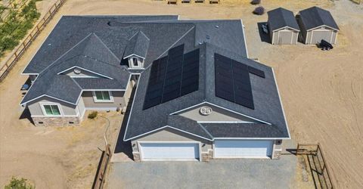
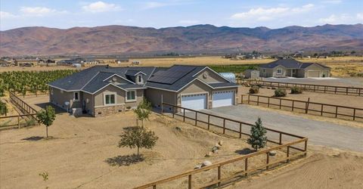
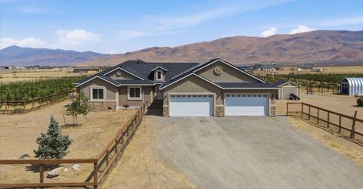
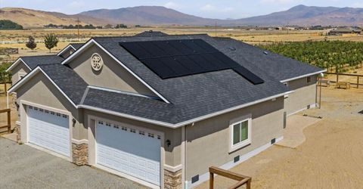
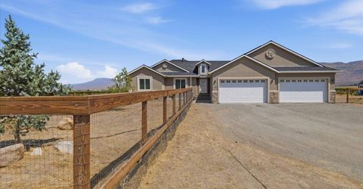
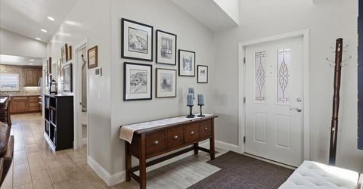
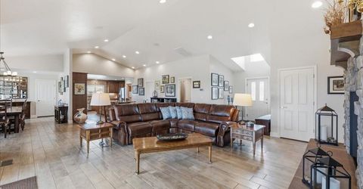
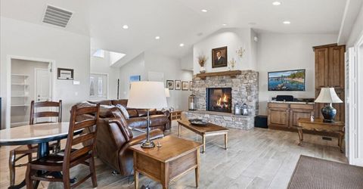
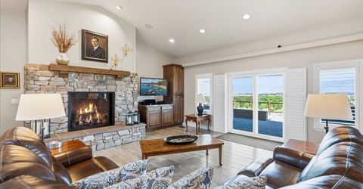
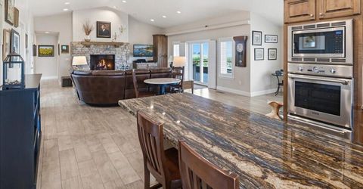
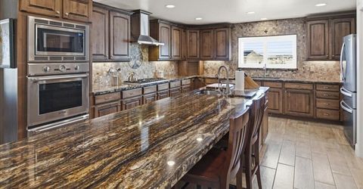
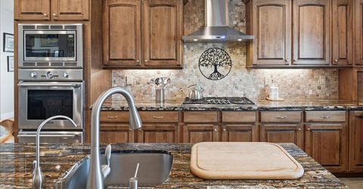
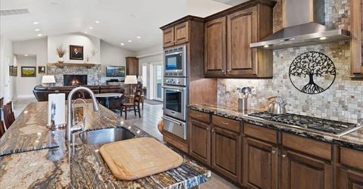
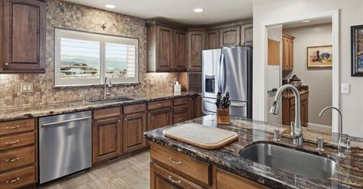
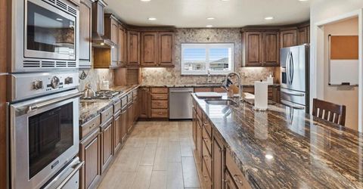
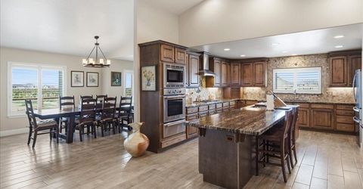
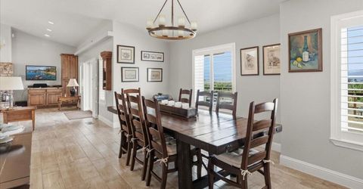
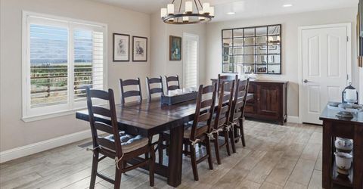
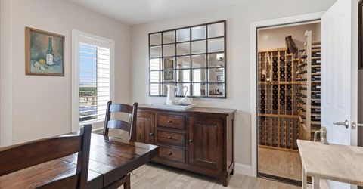
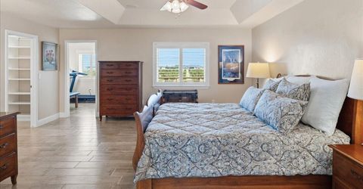
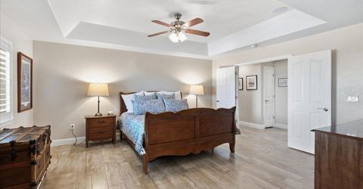
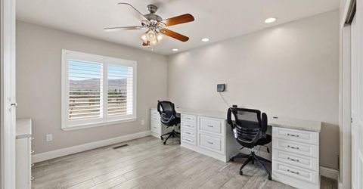
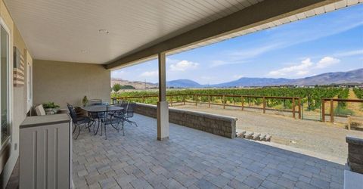
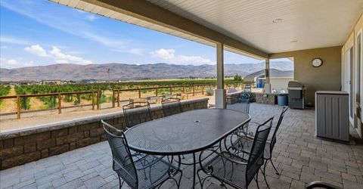
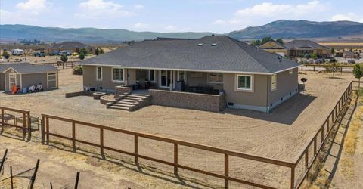
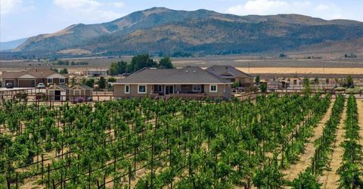
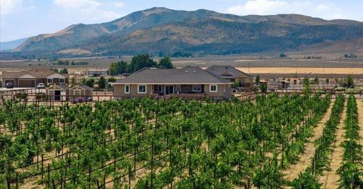
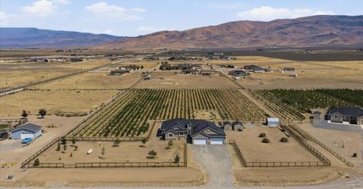
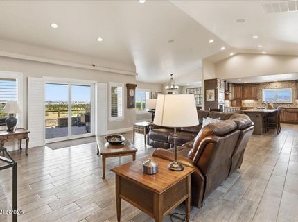
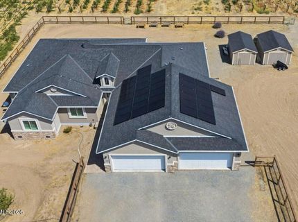
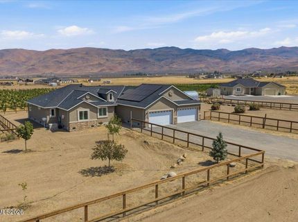
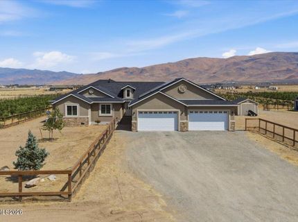
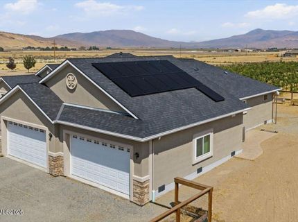
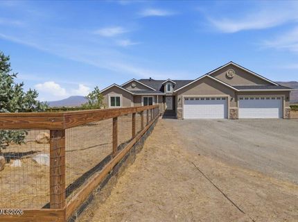
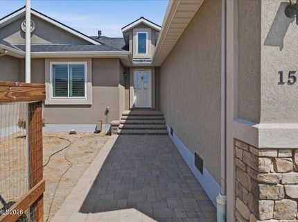
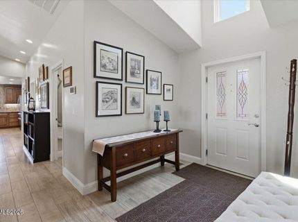
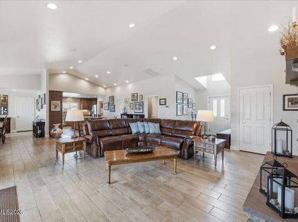
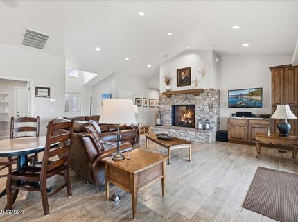
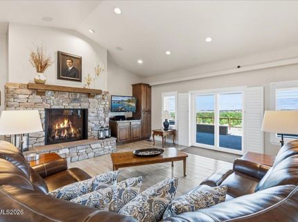
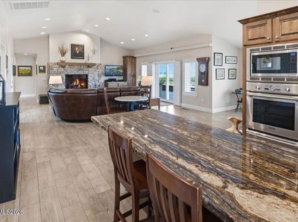
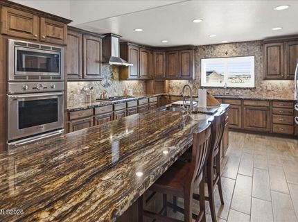
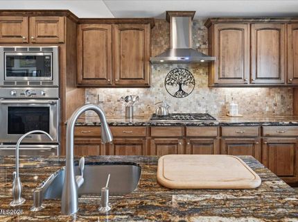
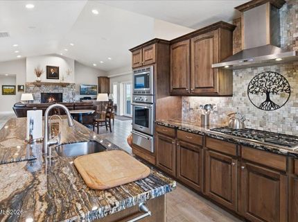
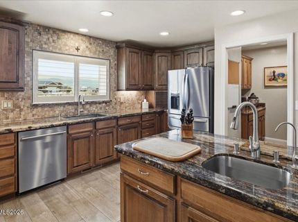
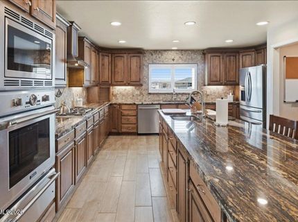
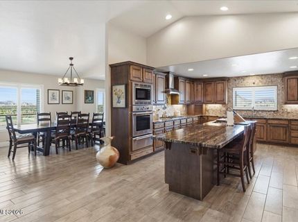
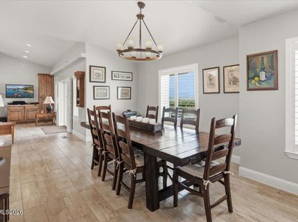
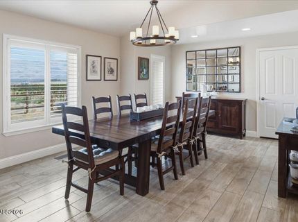
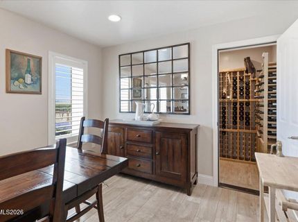
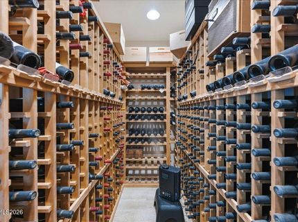
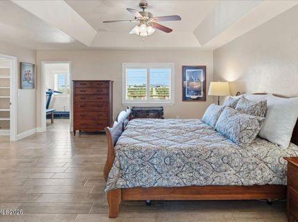
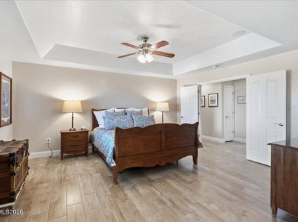
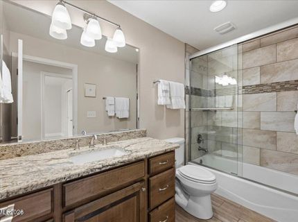
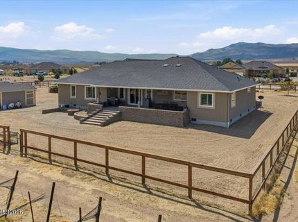
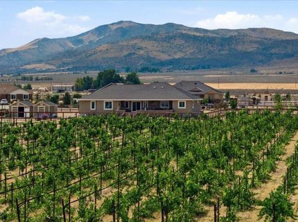
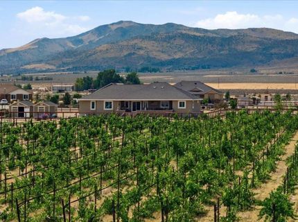
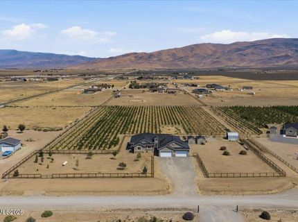
Welcome to a beautifully upgraded custom home in Palomino Valley, offering exceptional comfort, energy efficiency, and thoughtful features throughout. Built with energy-efficient ICF (Insulated Concrete Form) construction, this spacious home was designed for both everyday living and entertaining. The interior features heated Italian porcelain tile floors throughout, complemented by a hydronic in-floor heating system that provides comfortable, efficient heat and means the furnace is rarely needed. The dining area includes a built-in, climate-controlled wine cellar, while the spacious kitchen features beautiful granite countertops and plenty of room for family and guests to gather. Numerous upgrades add to the home's comfort and functionality, including Plantation Shutters, upgraded energy-efficient replacement window glass, built-in home speakers, owned solar panels, and a 20 kW backup generator. The property's water system has also been thoughtfully designed. The home has a dedicated water treatment system that includes a 40-watt UV filtration system, water softener, and additional filtration, providing treated water throughout the house. A separate 2.5-inch water line from the well supplies the vineyard. For those looking for something special beyond the home, the property includes approximately 2+ acres of established wine grapes, with the potential for an additional 2+ acres. Irrigation water rights for the wine grapes are included, adding a unique agricultural component to this already exceptional property. Whether you're looking for a comfortable and energy-efficient custom home, a property with room to enjoy the outdoors, or the opportunity to maintain your own vineyard, this Palomino Valley property offers a rare combination of features and lifestyle.

Listed By / Presented By

Listed By

Agency Name: BHG Drakulich Realty
Agent Name: Adrian Dyette
Agency Phone: 775-685-8585
Agent Phone: 775-560-6762

agent picture

Presented By

Agent Name: Gregg & Kimberly Moore
Agent Phone: 775.338.0073
Agency Title: Chase International Real Estate

IDX logo

Contact Agent(s) for More Information

Property Details

Property Type: Residential - Single Family
Cooling: Central Air
Fireplaces: 1
Garage: 2 car attached
Heating: Fireplace(s), Forced Air, Hot Water, Propane, Radiant
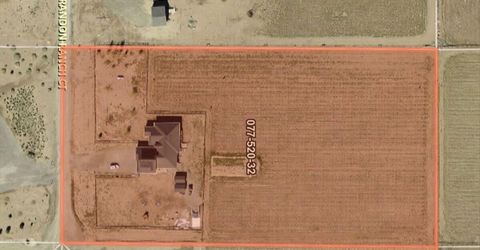
Lot Size: 4.59 Acres
Roof Type: Composition, Pitched
Stories: 1.0
Taxes: $5,249
Year Built: 2017
MLS ID: 260010162

Feature Descriptions

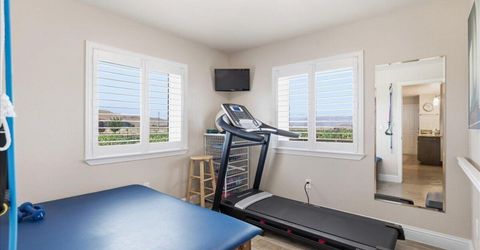
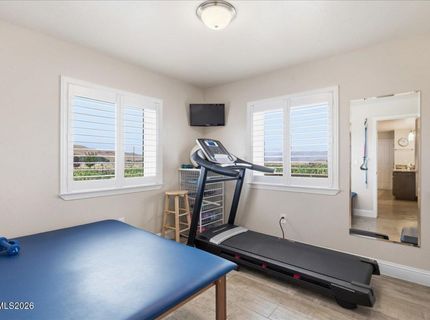
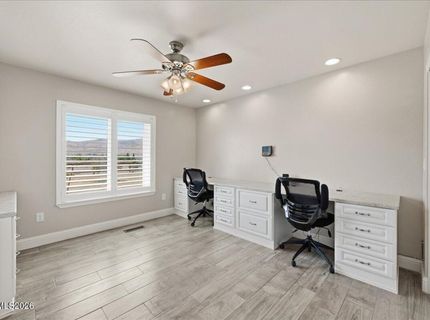
Additional Rooms: Bedroom/Office Main Floor
Appliances: Disposal, Dishwasher, Electric Oven, Gas Range, Microwave, Refrigerator, Water Softener Owned, Oven, Gas Cooktop
City Limits: No
Construction Type: Alternative Materials, Site/Stick-Built
Cooling Y/N: Yes
Days on Site: 50
Dining: Family Room Combination, High Ceilings, Separate/Formal Room
Exterior: ICFs (Insulated Concrete Forms), Stucco
Family Room: Ceiling Fan(s), Dining Room Combination, High Ceilings
Fencing: Full
Fireplace: Gas
Fireplace Y/N: Yes
Flooring: Porcelain
Foundation: Insulated, Crawl Space
Heating Y/N: Yes
Horse Y/N: Yes
Kitchen: Breakfast Bar, Built-In Dishwasher, Built-In Microwave, Built-In Single Oven, Disposal, Gas Cooktop, Kitchen Island, Pantry
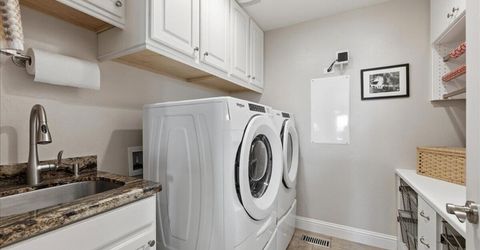
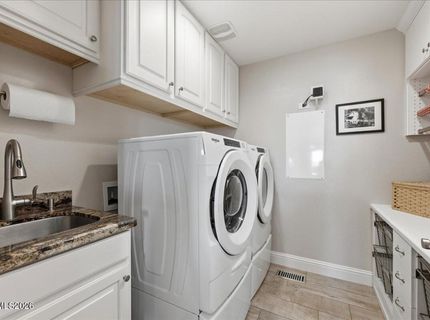
Laundry Features: Washer Hookup, Laundry Room, Sink, Cabinets, Electric Dryer Hookup
Living Room: Family Room Combination, Great Room, High Ceilings
Lot Features: Cul-De-Sac, Level, Other
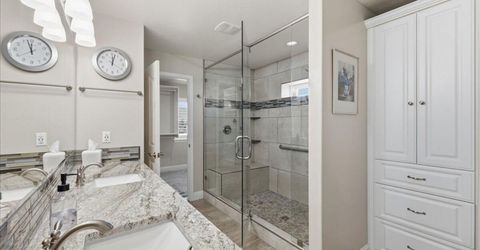
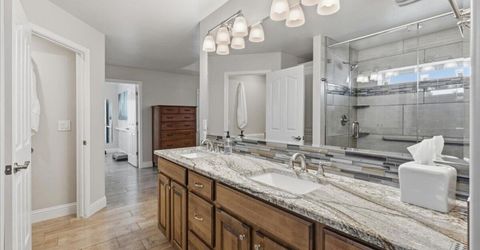
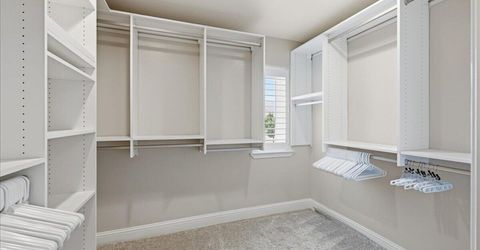
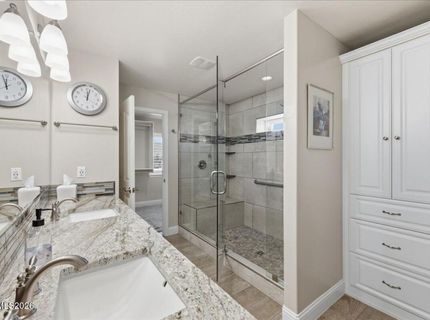
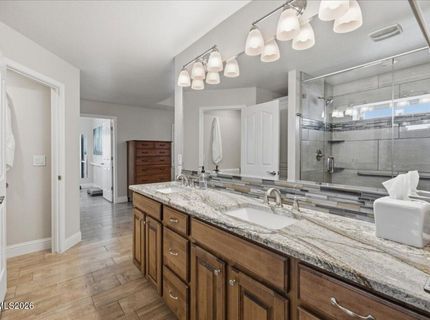
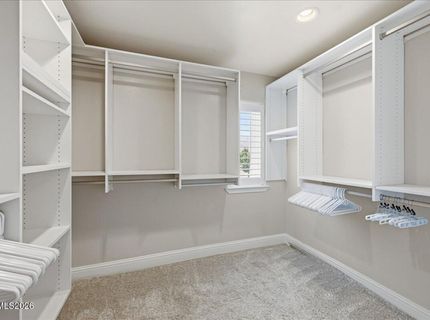
Master Bedroom: High Ceilings, Double Sinks, Shower Stall, Walk-In Closet(s)
OtherStructures: Shed(s)
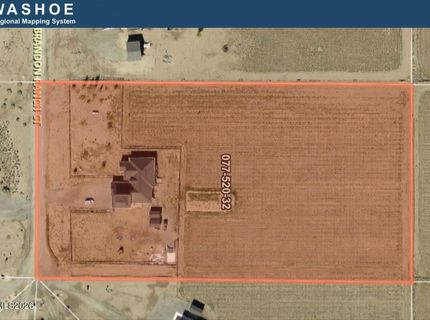
Parcel #: 077-520-32
Parking: Attached, Garage, Garage Door Opener, RV Access/Parking, Garage Door Opener Controls
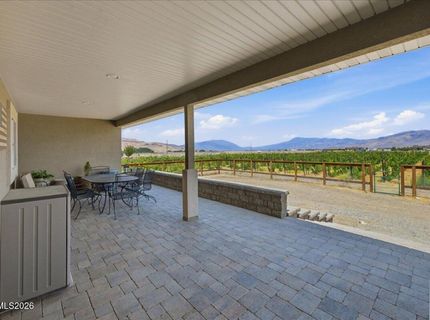
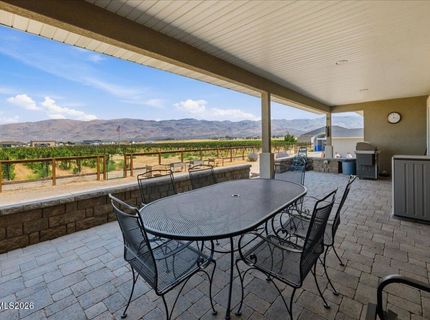
Patio/Porch: Patio, Covered
Road Frontage: Public, Private Road, County Road
Road Responsibility: Private Maintained Road
Security Features: Carbon Monoxide Detector(s), Smoke Detector(s)
Sewer: Septic Tank
Special View Info: Desert, Mountain(s)
Sprinklers: Automatic, Drip System
SQFT Living: 2585
Utilities: Electricity Available, Electricity Connected, Water Available, Internet Available, Propane Leased
Water: Private, Well
Water Rights Y/N: Yes
Window Features: Double Pane Windows

Amenities

Ceiling Fan(s)
High Ceilings
No Interior Steps
Vaulted Ceiling(s)
Breakfast Bar
Kitchen Island
Pantry
Walk-In Closet(s)
Fire Pit
None
Rain Gutters
Gas/Propane Stub

Schools

High School: Spanish Springs
Middle School: Shaw Middle School
Elementary School: Taylor

Neighborhood Map

Driving Directions

Demographics

Estimate My Payments

  • Estimated Payment
    $3,455.58
  • Principal & Interest
    $2,668.45
  • Property Tax
    $437.42
  • Homeowner's Insurance
    $349.71
(Payments are an estimate and may vary by lender)

Mortgage Calculator

Change Payment Information

%
years/fixed
yearly
yearly (est.)
Contact Photo

We're Here to Help

Connect with our team of knowlegable local agents to guide your next move with style and grace.

Login to My Homefinder