
Join Login
1569 Barker Court, Gardnerville, NV 89410 Photo

51 Photos

1569 Barker Court
Gardnerville, NV 89410
$1,500,000
6 Beds | 4 full 1 partial Baths | 4541 sqft | 9.93 Acreage

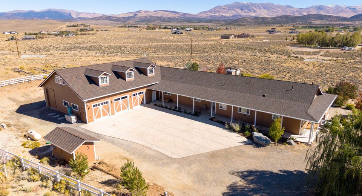
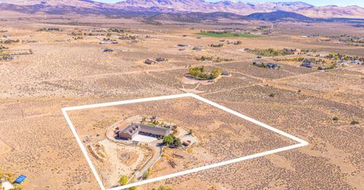
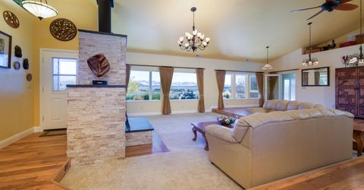
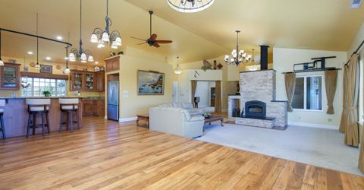
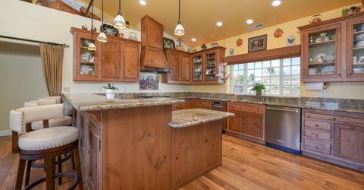
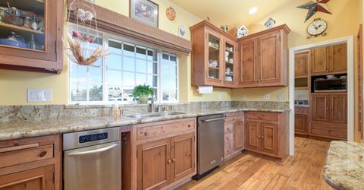
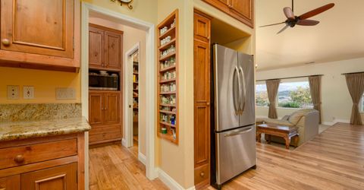
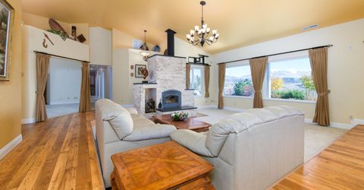
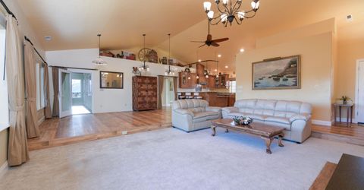
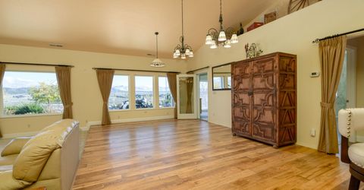
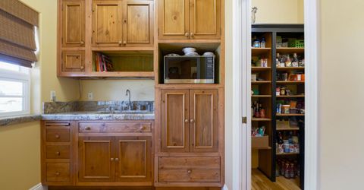
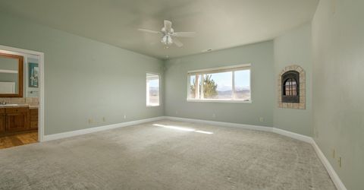
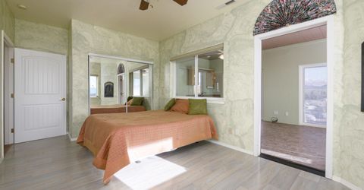
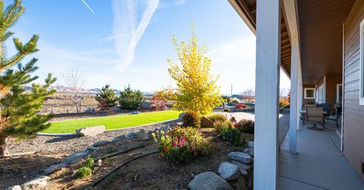
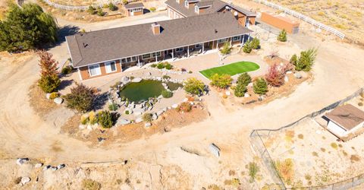
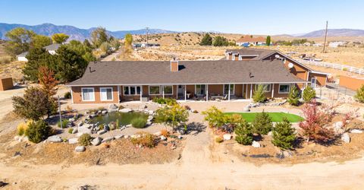
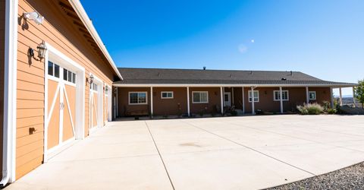
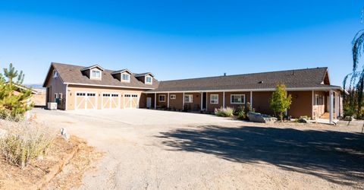
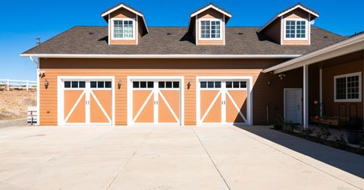
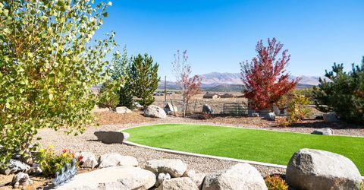
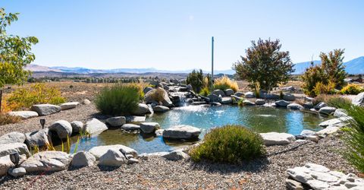
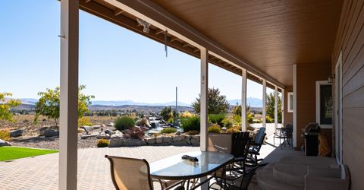
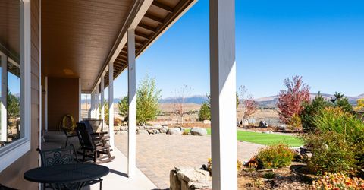
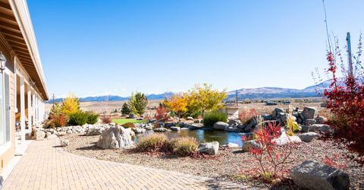
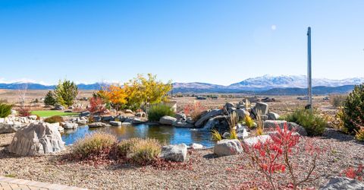
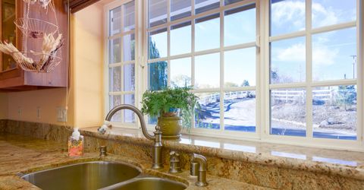
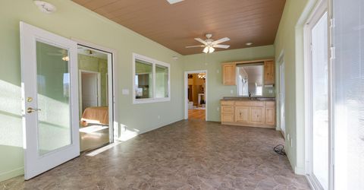
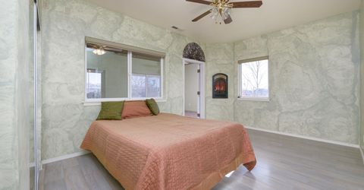
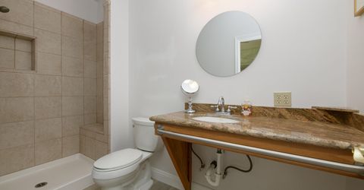
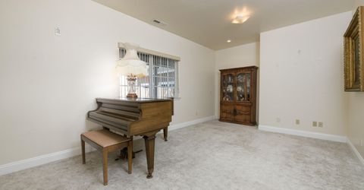
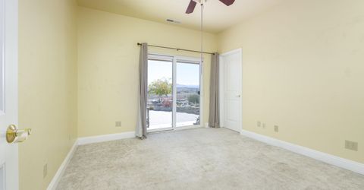
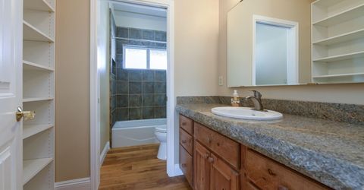
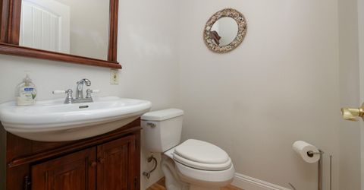
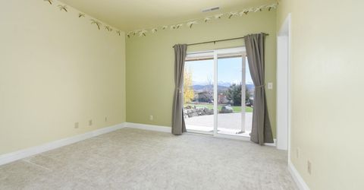
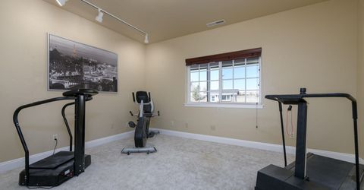
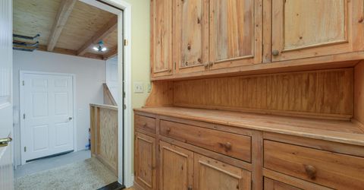
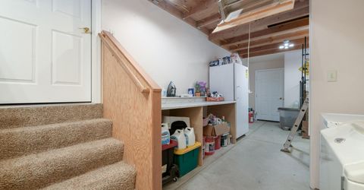
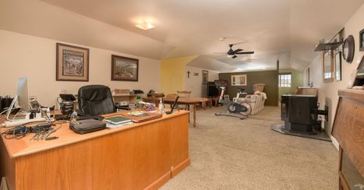
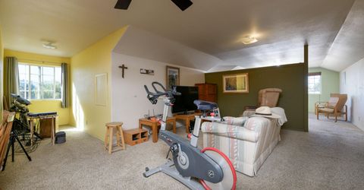
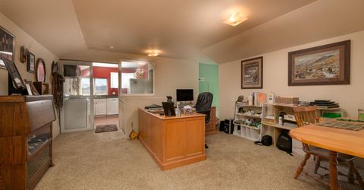
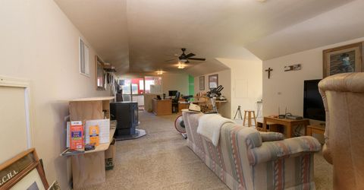
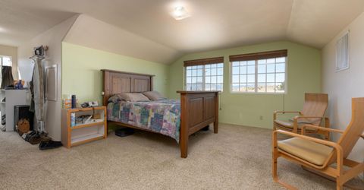
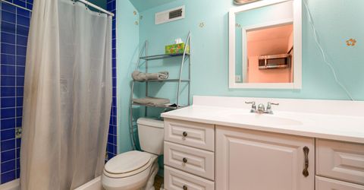
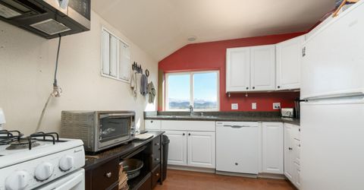
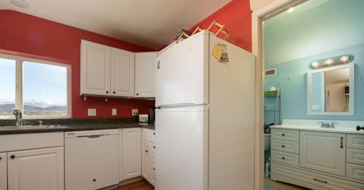
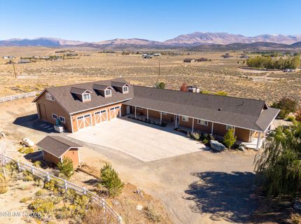
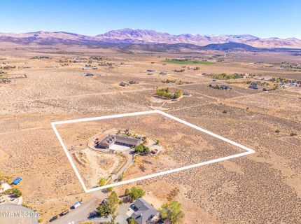
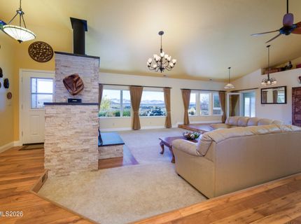
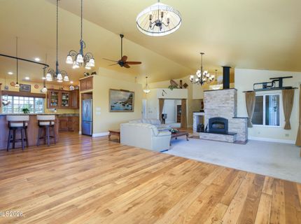
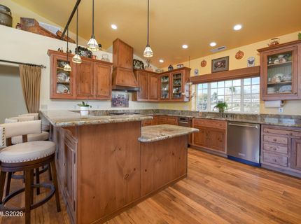
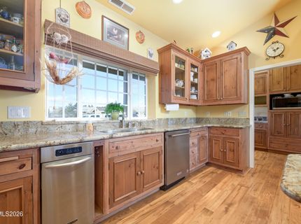
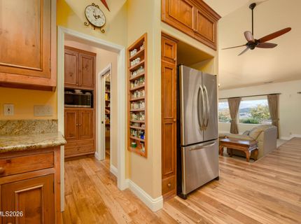
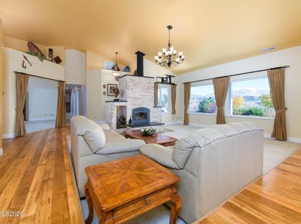
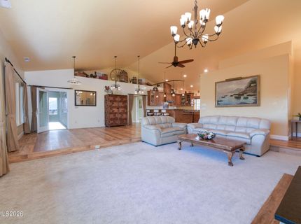
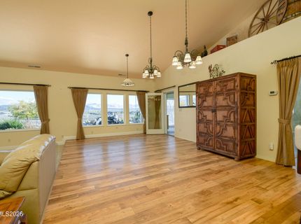
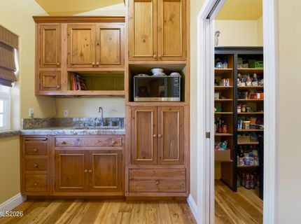
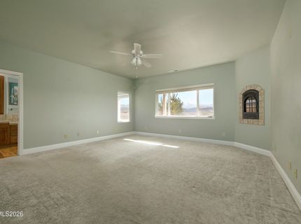
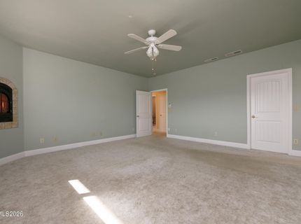
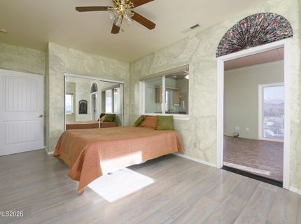
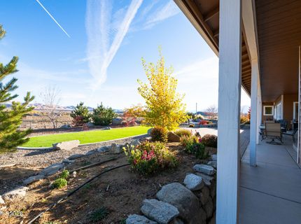
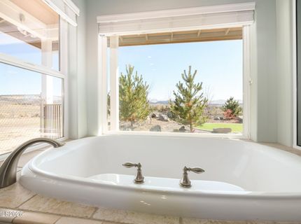
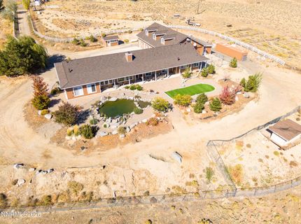
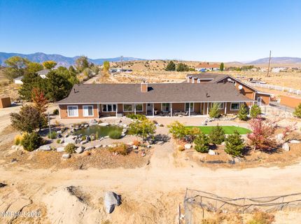
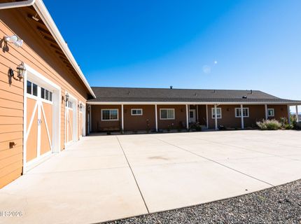
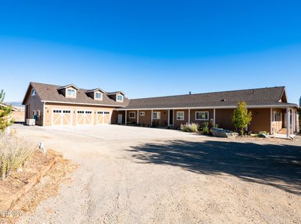
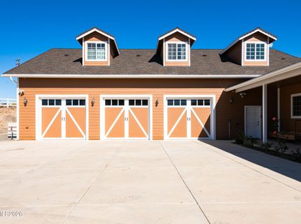
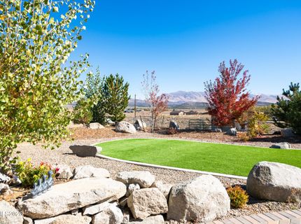
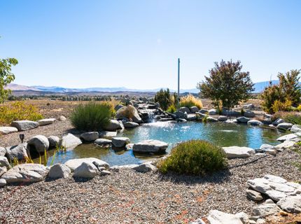
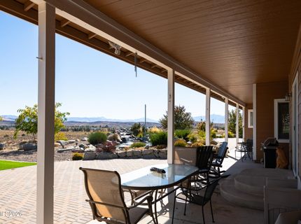
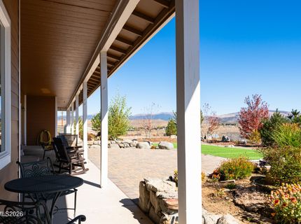
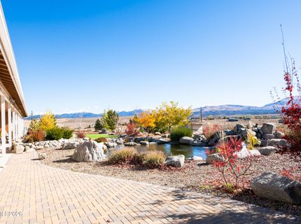
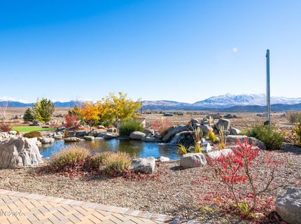
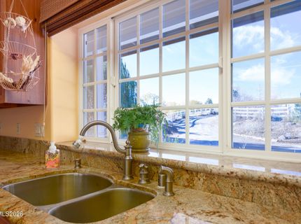
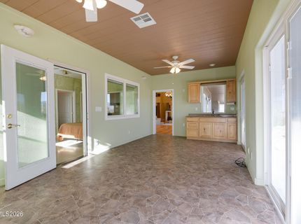
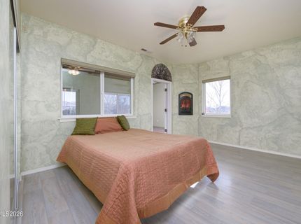
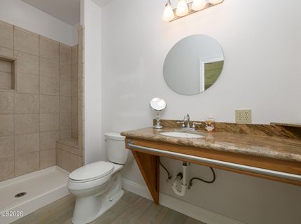
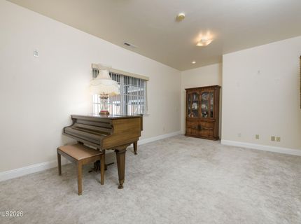
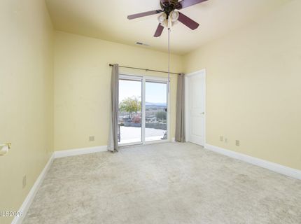
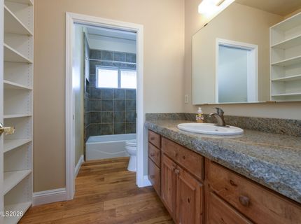
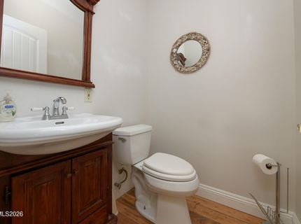
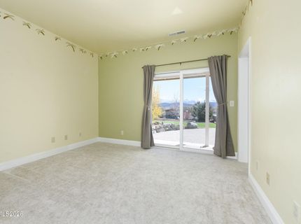
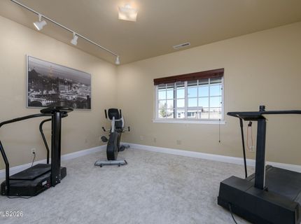
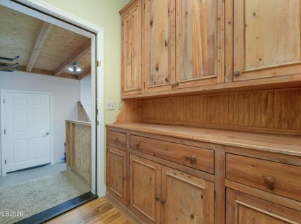
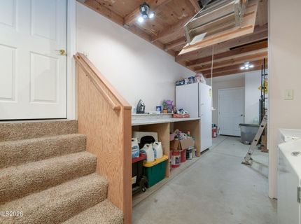
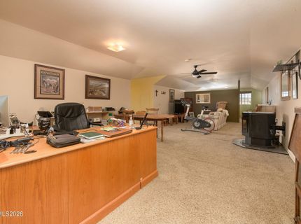
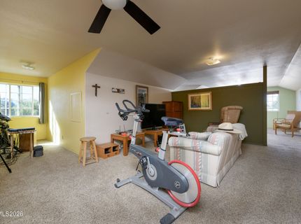
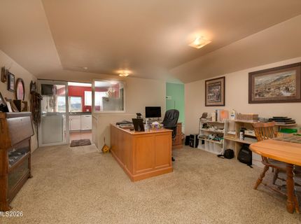
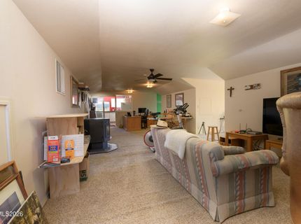
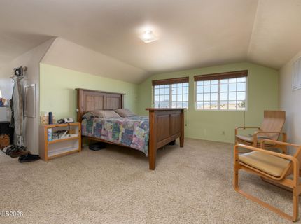
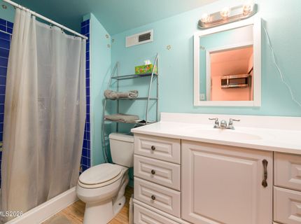
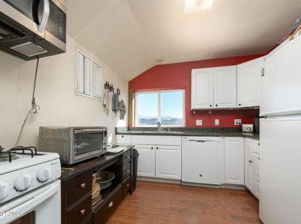
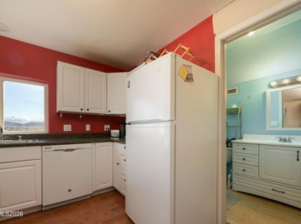
This one-of-a-kind custom home was designed for multigenerational living, with three distinct living areas under one roof. The main home offers a vaulted living room and a kitchen with a butler's pantry, while solid interior doors and added wall insulation provide privacy. An attached two-bedroom next-gen suite lets everyone stay close while having their own space. A separate 1,158-square-foot living area above the garage has a cooking area and full bath, giving guests room to settle in. A pull-through RV garage, a three-car garage, and a separate workshop with 220-volt service offer room for vehicles, projects, and storage. Outside, two paver patios, a koi pond, and amazing views make the most of the large lot. This home is truly a must see to fully appreciate!

Listed By / Presented By

Listed By

Agency Name: Dickson Realty - Gardnerville
Agent Name: Kaycee Summers
Agency Phone: 775-392-3774
Agent Phone: 775-720-7320

agent picture

Presented By

Agent Name: Gregg & Kimberly Moore
Agent Phone: 775.338.0073
Agency Title: Chase International Real Estate

IDX logo

Contact Agent(s) for More Information

Property Details

Property Type: Residential - Single Family
Cooling: Central Air
Fireplaces: 4
Garage: 6 car attached
Heating: Electric, Fireplace(s), Forced Air, Pellet Stove, Prop
Lot Size: 9.93 Acres
Roof Type: Composition, Pitched
Stories: 1.0
Taxes: $9,257
Year Built: 2006
MLS ID: 260014022

Feature Descriptions

Additional Rooms: Office/Den, Bedroom/Office Main Floor, Guest Quarters, Mud Room, Workshop, Multi-Generation
Appliances: Disposal, Dishwasher, Gas Range, Refrigerator, Self Cleaning Oven, Trash Compactor, Additional Refrigerator(s), Oven, Gas Cooktop
City Limits: No
Construction Type: 2x6 Exterior, Site/Stick-Built
Cooling Y/N: Yes
Dining: Great Room, High Ceilings
Exterior: Fiber Cement
Fencing: Partial
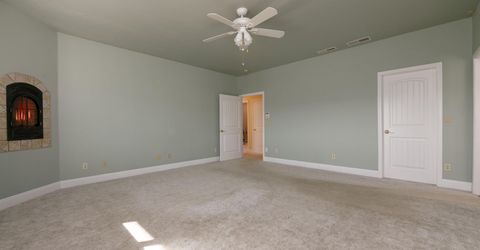
Fireplace: Gas, Pellet Stove, Wood Burning, Living Room, Primary Bedroom
Fireplace Y/N: Yes
Flooring: Carpet, Luxury Vinyl
Foundation: Crawl Space
Heating Y/N: Yes
Horse Y/N: Yes
Kitchen: Breakfast Bar, Built-In Dishwasher, Built-In Single Oven, Disposal, Gas Cooktop, Pantry, Trash Compactor, Sliding Shelves
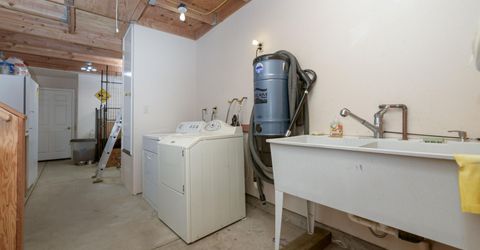
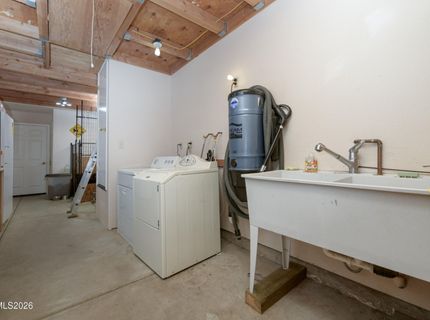
Laundry Features: Washer Hookup, Laundry Room, Sink, Gas Dryer Hookup
Living Room: Ceiling Fan(s), Great Room, High Ceilings
Lot Features: Cul-De-Sac, Gentle Sloping, Level, Adjoins BLM/BIA Land
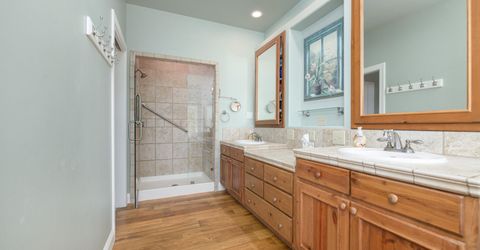
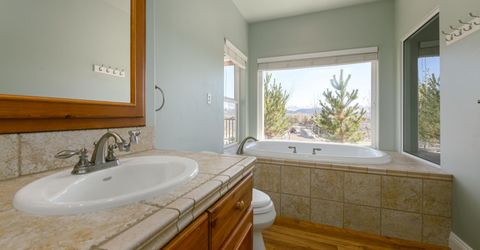
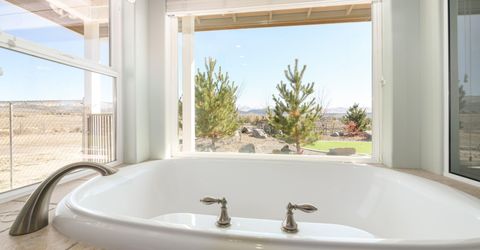
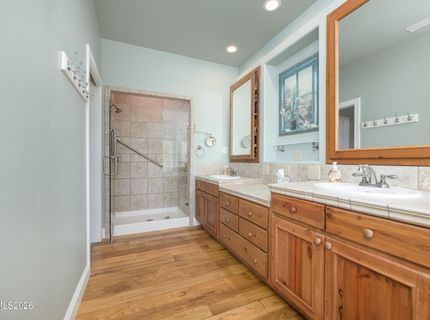
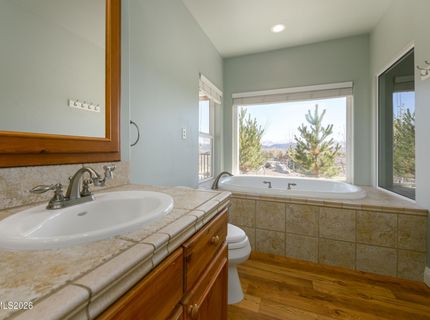
Master Bedroom: Ceiling Fan(s), High Ceilings, Double Sinks, Garden Tub, On Main Floor, Shower Stall, Walk-In Closet(s)
Other Equipment: Generator
OtherStructures: Shed(s), Storage, Workshop
Parcel #: 1321-32-001-003
Parking: Attached, Garage, Garage Door Opener, Parking Pad, RV Access/Parking, RV Garage, Tandem, Additional Parking, Garage Door Opener Controls
Patio/Porch: Patio, Covered, Porch
Road Frontage: County Road
Security Features: Carbon Monoxide Detector(s), Smoke Detector(s), Security Gate, Keyless Entry
Sewer: Septic Tank
Special View Info: Desert, Mountain(s), Trees/Woods
Sprinklers: None
SQFT Living: 4541
Utilities: Electricity Connected, Natural Gas Not Available, Cellular Coverage, Internet Connected, Centralized Data Panel, Underground Utilities, Propane Leased, Generator
Water: Well
Water Rights Y/N: No
Window Features: Blinds, Double Pane Windows, Window Coverings, Vinyl Frames

Amenities

Ceiling Fan(s)
Central Vacuum
High Ceilings
Breakfast Bar
Pantry
Primary Downstairs
Walk-In Closet(s)
In-Law Floorplan
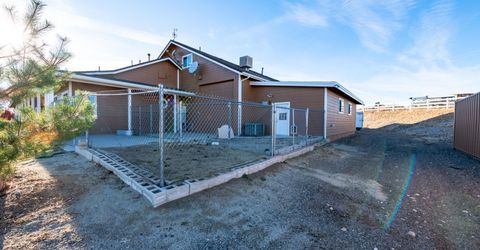
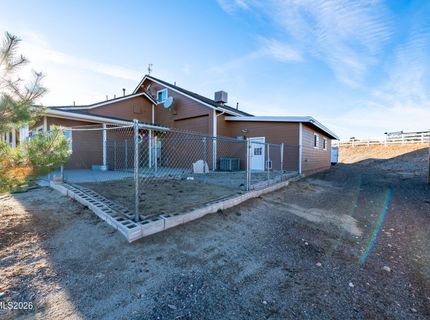
Dog Run
Multiple Entry Flat or Ramped
Rain Gutters
Water Feature
Gas/Propane Stub

Schools

High School: Douglas
Middle School: Carson Valley
Elementary School: Gardnerville

Neighborhood Map

Driving Directions

Demographics

Estimate My Payments

  • Estimated Payment
    $4,547.27
  • Principal & Interest
    $3,338.35
  • Property Tax
    $771.42
  • Homeowner's Insurance
    $437.50
(Payments are an estimate and may vary by lender)

Mortgage Calculator

Change Payment Information

%
years/fixed
yearly
yearly (est.)
Contact Photo

We're Here to Help

Connect with our team of knowlegable local agents to guide your next move with style and grace.

Login to My Homefinder