

Join Login
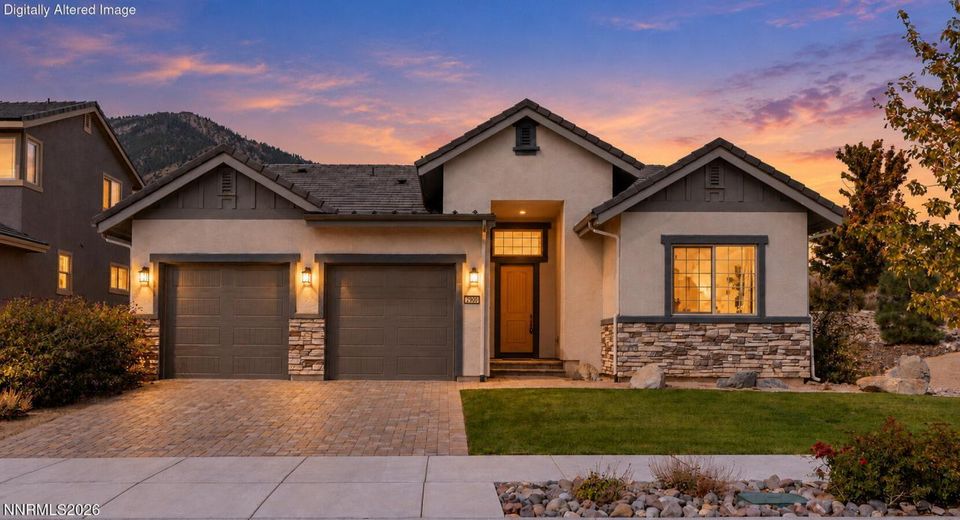
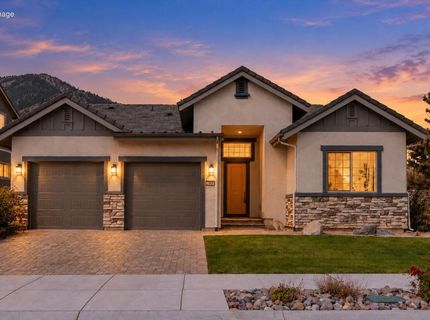
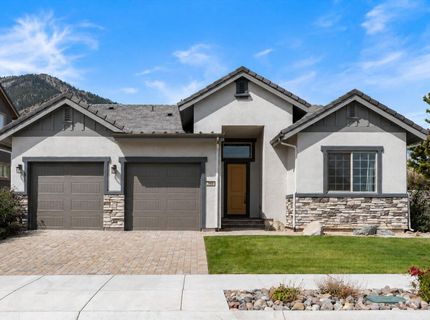
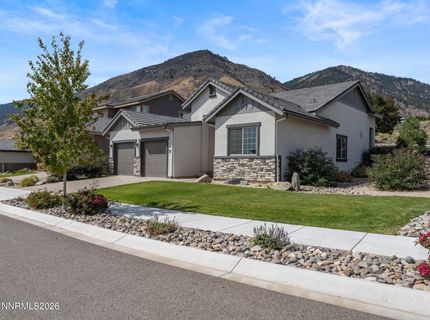
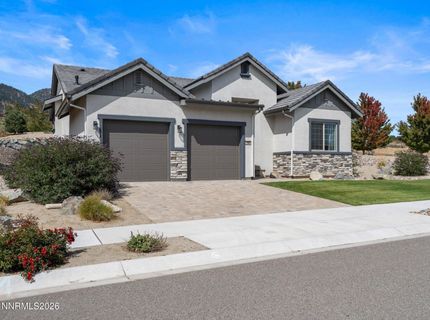
2900 Matterhorn Drive, Genoa, NV 89411 Photo

33 Photos

2900 Matterhorn Drive
Genoa, NV 89411
$795,000
3 Beds | 2 full 1 partial Baths | 2001 sqft | 0.07 Acreage

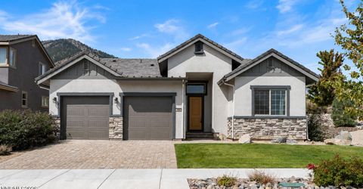
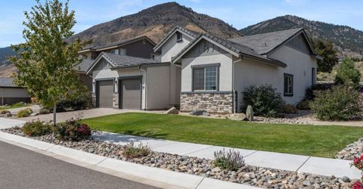
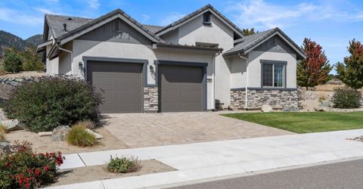
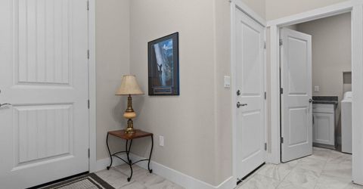
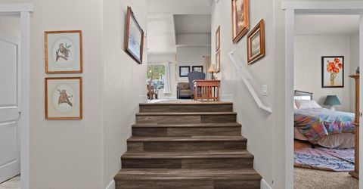
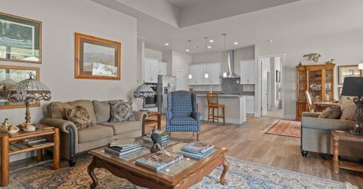
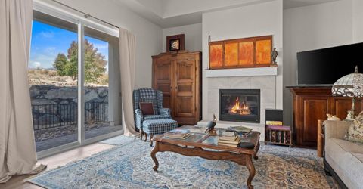
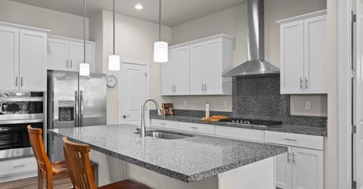
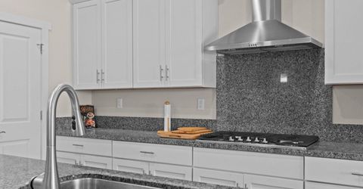
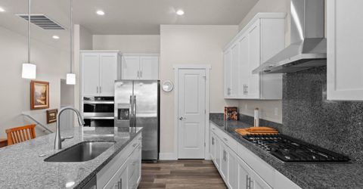
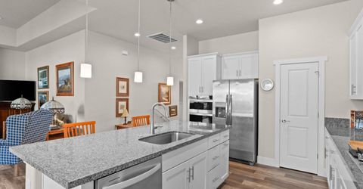
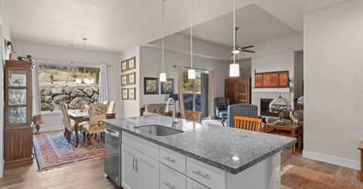
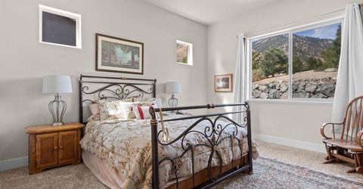
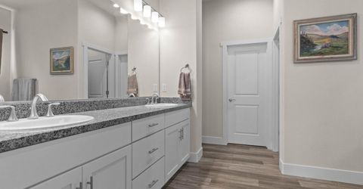
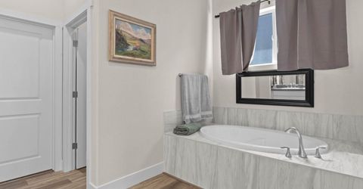
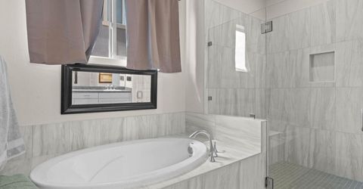
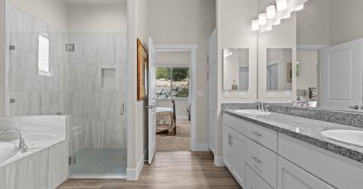
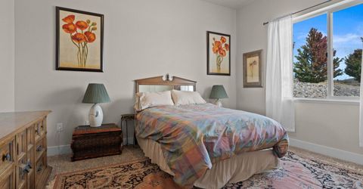
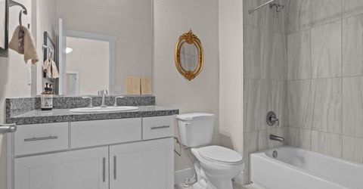
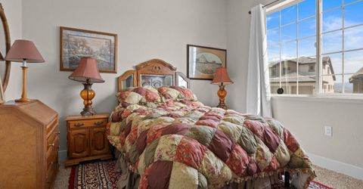
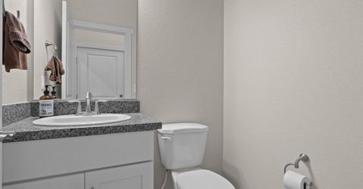
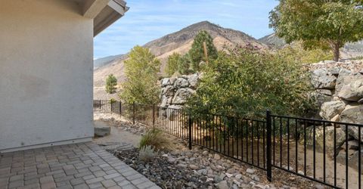
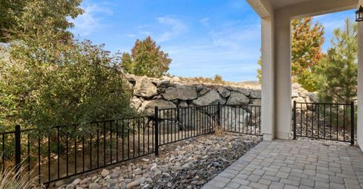
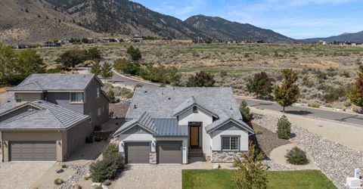
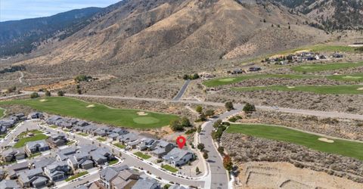
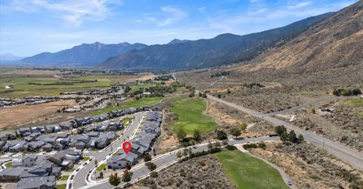
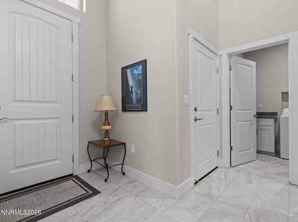
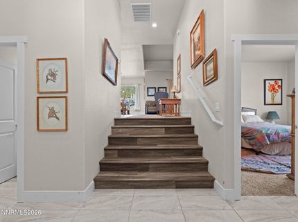
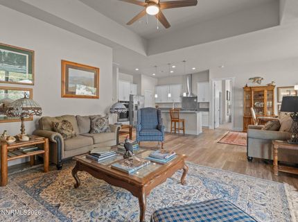
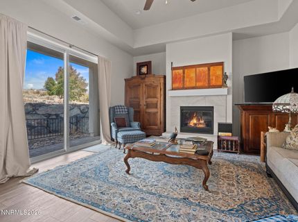
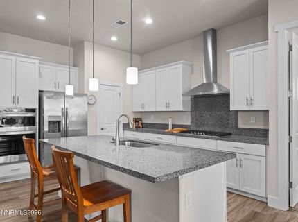
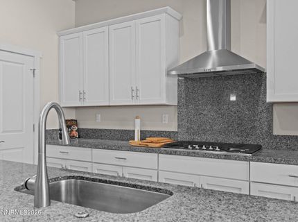
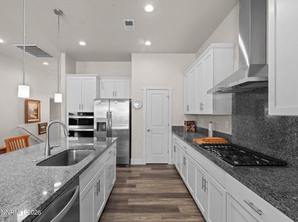
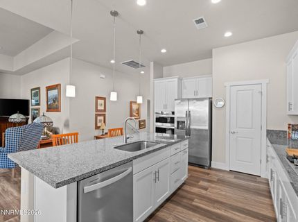
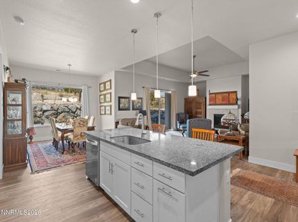
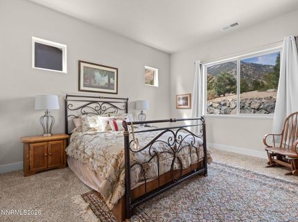
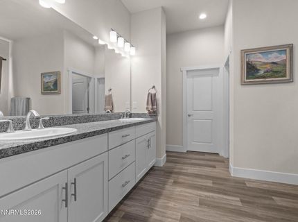
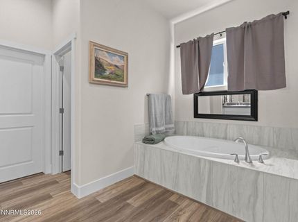
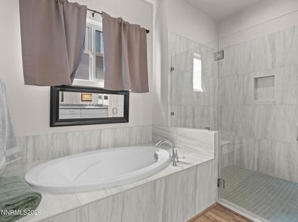
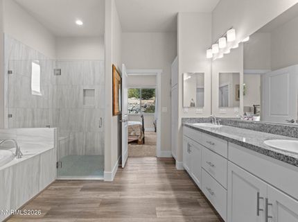
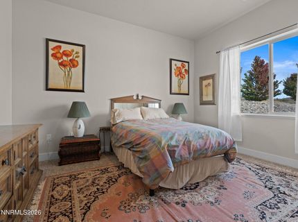
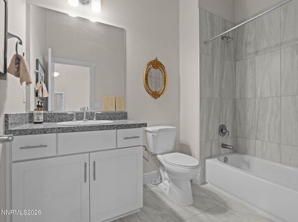
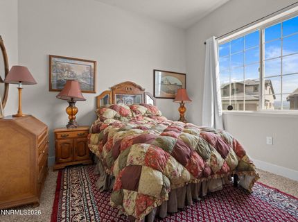
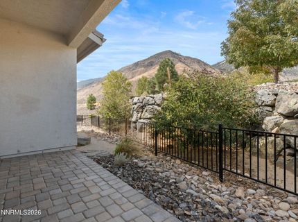
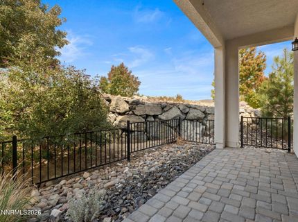
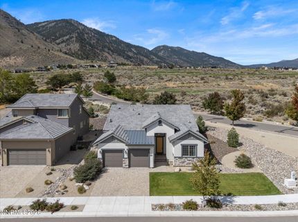
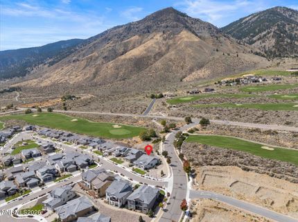
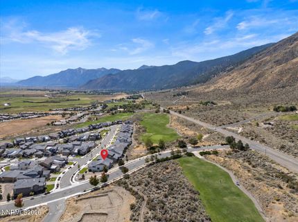
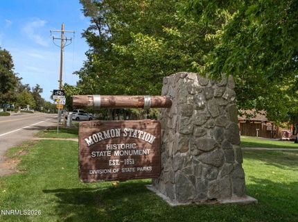
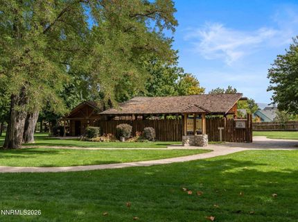
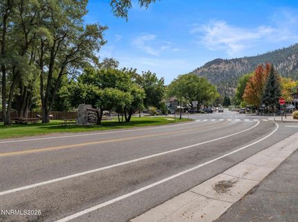
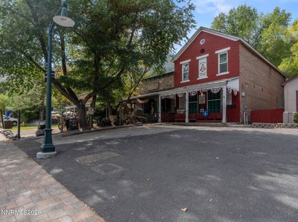
An exceptional setting deserves an equally exceptional place to call home. Positioned along the 11th hole of Genoa Ranch Golf Course, 2900 Matterhorn Drive pairs refined contemporary living with sweeping mountain and Carson Valley views. Here, the Sierra Nevada creates a dramatic backdrop, the fairway extends the sense of openness, and the changing light brings a different beauty to every season. Built in 2022, this inviting three-bedroom, two-and-a-half-bath residence offers thoughtfully appointed interiors, high ceilings and abundant natural light create an airy, welcoming atmosphere, while generous windows keep the surrounding scenery beautifully in view. A gas fireplace lends warmth to evenings at home, and the spacious kitchen brings together granite countertops, stainless steel appliances, a center island, and ample cabinetry-equally suited to relaxed mornings and memorable gatherings. The primary suite offers a peaceful place to unwind, complemented by a soaking tub, separate shower, dual sinks, and a spacious walk-in closet. Two additional bedrooms provide comfortable accommodations for guests or room for a dedicated home office. Outside, the patio invites morning coffee overlooking the course and unhurried evenings beneath the expansive Nevada sky. A paver driveway and attached two-car garage complete the home's polished presentation. Beyond the doorstep, the best of Northern Nevada is within easy reach. Historic Genoa's intimate restaurants, local shops, and enduring charm are just minutes away, while a scenic drive leads to Lake Tahoe's clear blue waters, beaches, and year-round recreation. Spend winter days on the slopes at Heavenly and the Tahoe region's renowned ski resorts, and warmer months exploring mountain trails, boating on the lake, or enjoying a round of golf close to home. With Reno-Tahoe International Airport approximately 45 minutes away, this tranquil setting remains conveniently connected. At 2900 Matterhorn Drive, luxury is found in the details-and in the freedom to make extraordinary surroundings part of everyday life.

Listed By / Presented By

Listed By

Agency Name: Excel Real Estate Consultants
Agent Name: Jeffrey Peterson
Agency Phone: 775-300-0224
Agent Phone: 775-300-0224

agent picture

Presented By

Agent Name: Gregg & Kimberly Moore
Agent Phone: 775.338.0073
Agency Title: Chase International Real Estate

IDX logo

Contact Agent(s) for More Information

Property Details

Property Type: Residential - Single Family
Cooling: Central Air
Fireplaces: 1
Garage: 2 car attached
Heating: Forced Air, Natural Gas
Lot Size: 0.07 Acres
Roof Type: Tile, Pitched
Stories: 1.0
Taxes: $5,362
Year Built: 2022
MLS ID: 260012374

Feature Descriptions

Additional Rooms: Bedroom/Office Main Floor, Entrance Foyer
Association Fee Includes: Maintenance Grounds, Snow Removal, Common Area - Maintenance
City Limits: Yes
Construction Type: Site/Stick-Built
Cooling Y/N: Yes
Dining: Family Room Combination, Kitchen Combination
Exterior: Brick Veneer, Stucco
Family Room: Ceiling Fan(s), Dining Room Combination, Great Room, High Ceilings, Kitchen Combination
Fencing: Back Yard, Full
Fireplace: Gas, Insert, Living Room
Fireplace Y/N: Yes
Flooring: Carpet, Luxury Vinyl, Tile
Foundation: Crawl Space
Heating Y/N: Yes
HOA Fee: $144/MonthlyAppliances:
HOA Y/N: Yes
Kitchen: Breakfast Bar, Built-In Dishwasher, Built-In Microwave, Built-In Single Oven, Disposal, ENERGY STAR Qualified Appliances, Gas Cooktop, Kitchen Island, Pantry
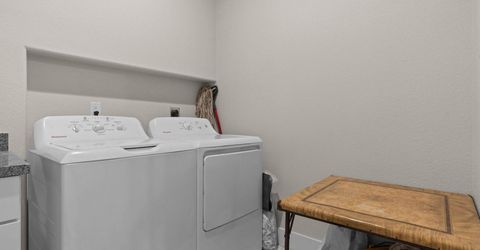
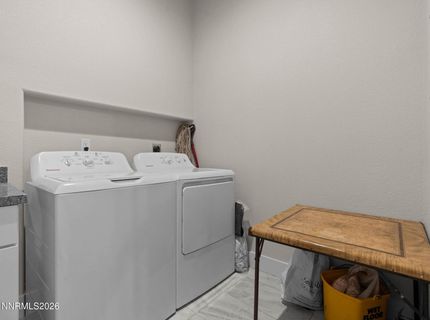
Laundry Features: In Unit, Washer Hookup, Laundry Room, Shelves, Electric Dryer Hookup
Living Room: Ceiling Fan(s), High Ceilings
Lot Features: Corner Lot, Landscaped, Level, Sprinklers In Front
Master Bedroom: Ceiling Fan(s), Bathtub, Double Sinks, Garden Tub, Shower Stall, Walk-In Closet(s)
OtherStructures: None
Parcel #: 1419-26-311-078
Parking: Attached, Garage, Garage Door Opener
Patio/Porch: Patio, Covered, Porch
Road Frontage: City Street
Road Responsibility: Public Maintained Road
Security Features: Smoke Detector(s)
Sewer: Public Sewer
Special View Info: Golf Course, Meadow, Mountain(s), Valley
Sprinklers: Automatic, Drip System, Front
SQFT Living: 2001
Utilities: Cable Available, Electricity Available, Natural Gas Available, Phone Available, Sewer Available, Sewer Connected, Water Available, Cellular Coverage, Internet Available, Water Meter Installed
Water: Public
Water Rights Y/N: No
Window Features: Double Pane Windows, Vinyl Frames

Amenities

Ceiling Fan(s)
High Ceilings
Smart Thermostat
Breakfast Bar
Kitchen Island
Pantry
Walk-In Closet(s)
Entrance Foyer
Rain Gutters

Schools

High School: Douglas
Middle School: Carson Valley
Elementary School: Jacks Valley

Neighborhood Map

Driving Directions

Demographics

Estimate My Payments

  • Estimated Payment
    $2,448.03
  • Principal & Interest
    $1,769.33
  • Property Tax
    $446.83
  • Homeowner's Insurance
    $231.88
(Payments are an estimate and may vary by lender)

Mortgage Calculator

Change Payment Information

%
years/fixed
yearly
yearly (est.)
Contact Photo

We're Here to Help

Connect with our team of knowlegable local agents to guide your next move with style and grace.

Login to My Homefinder