
Join Login
291 Surrey Court, Reno, NV 89521 Photo

48 Photos

291 Surrey Court
Reno, NV 89521
$1,250,000
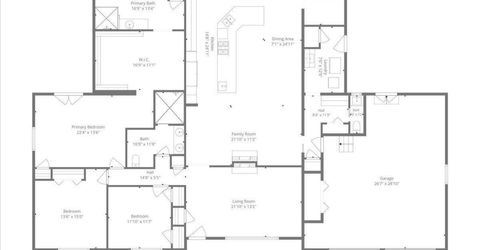
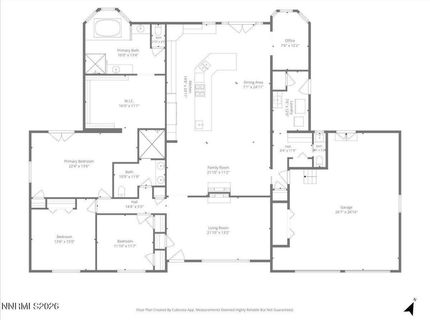
3 Beds | 2 full 1 partial Baths | 2706 sqft | 1.01 Acreage

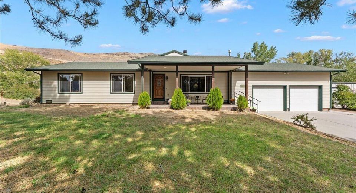
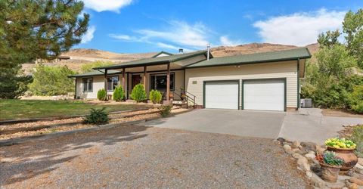
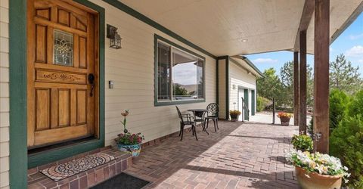
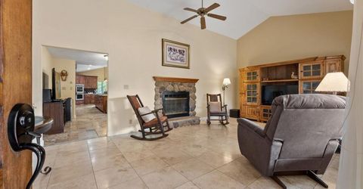
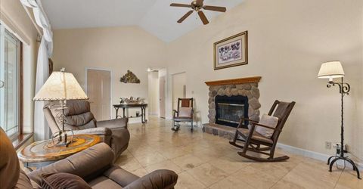
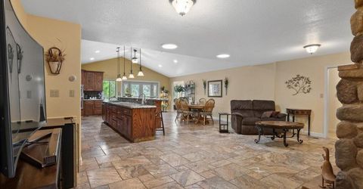
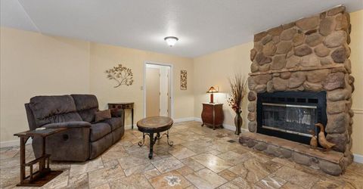
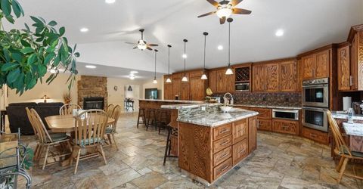
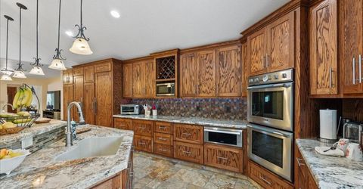
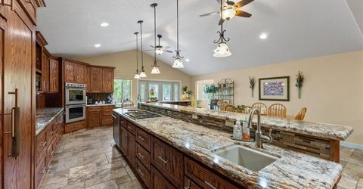
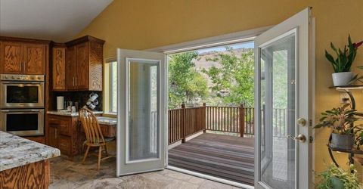
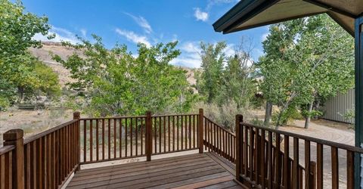
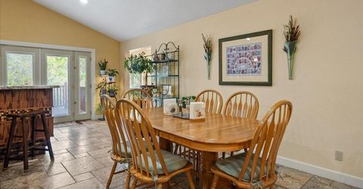
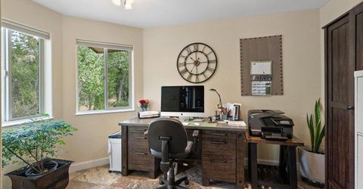
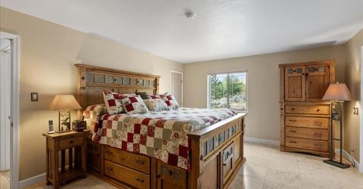
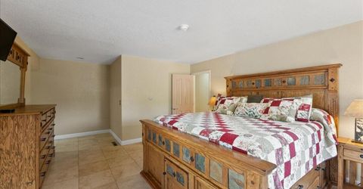
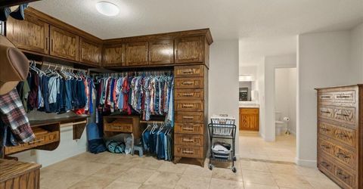
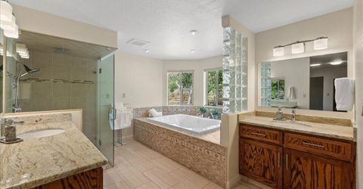
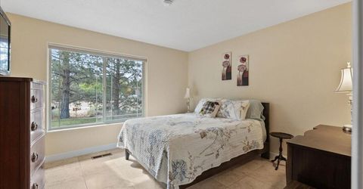
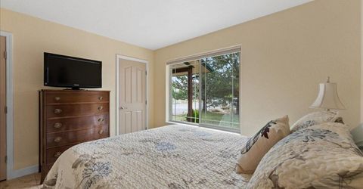
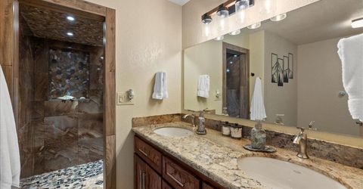
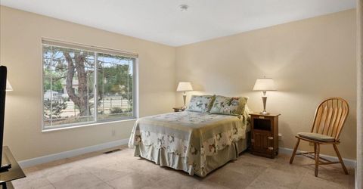
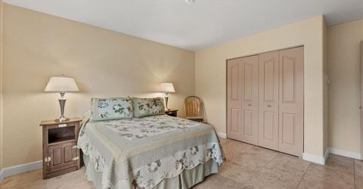
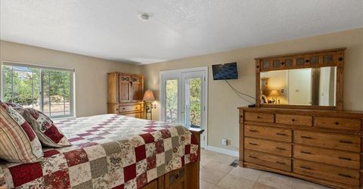
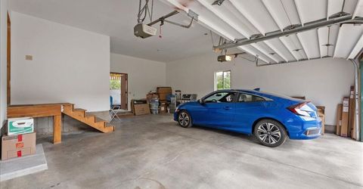
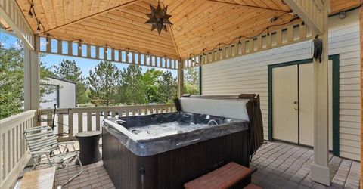
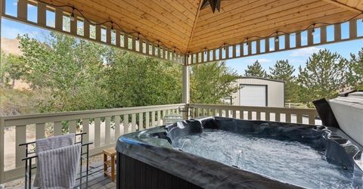
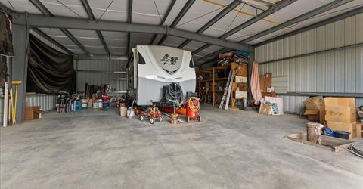
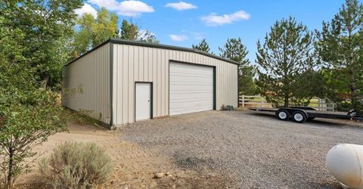
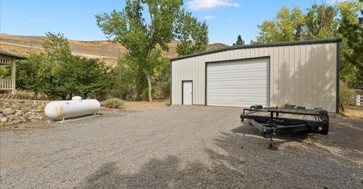
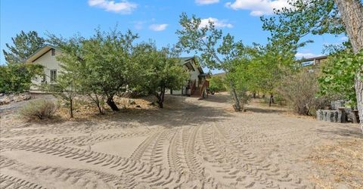
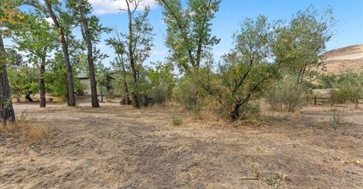
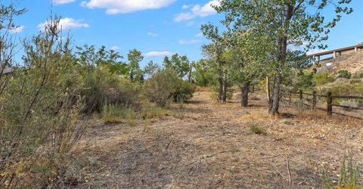
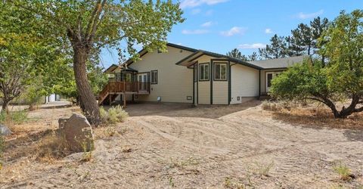
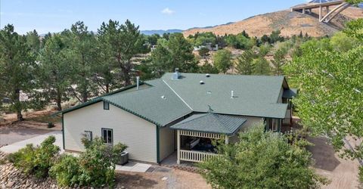
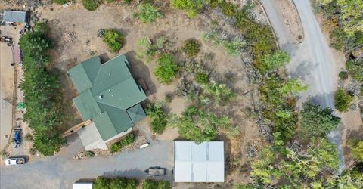
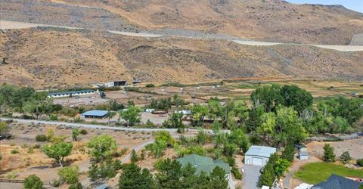
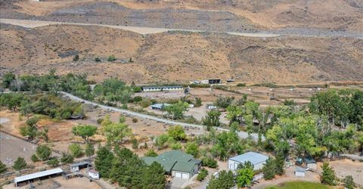
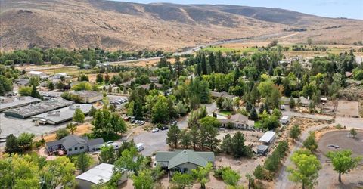
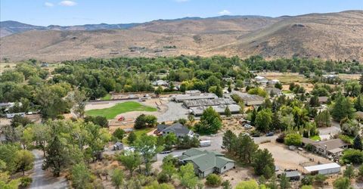
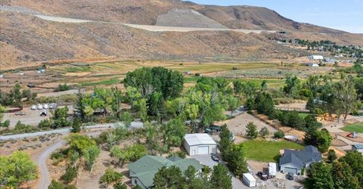
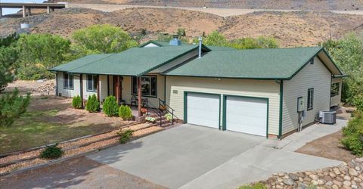
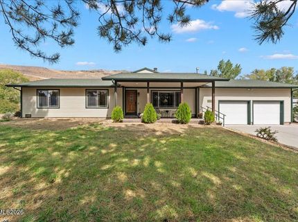
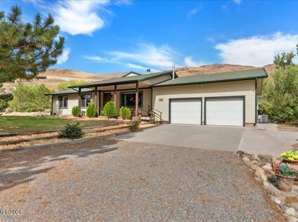
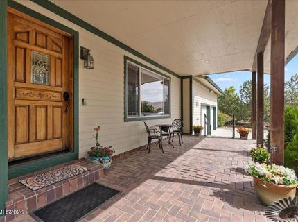
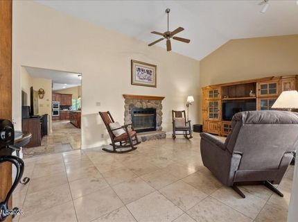
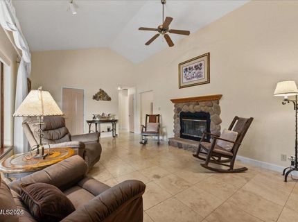
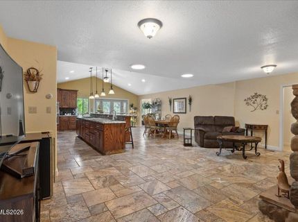
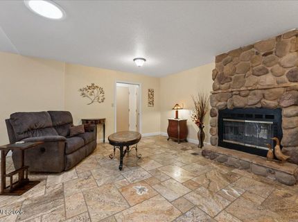
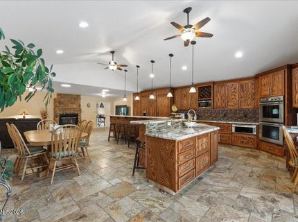
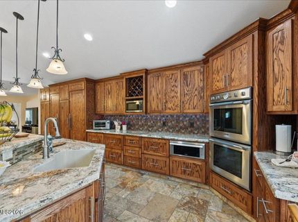
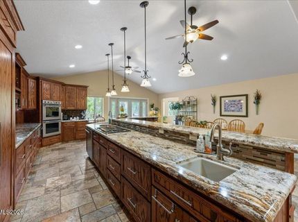
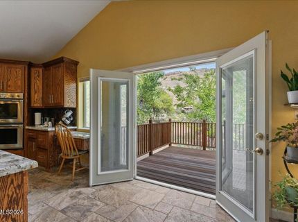
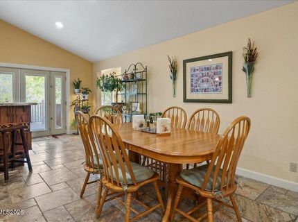
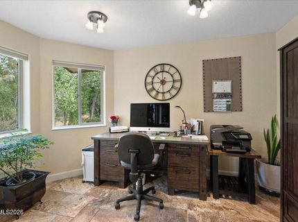
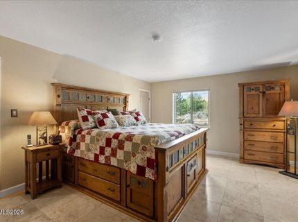
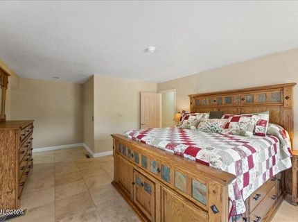
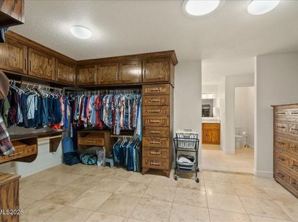
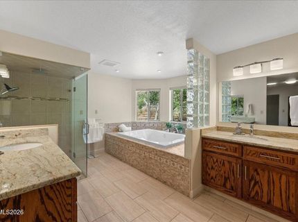
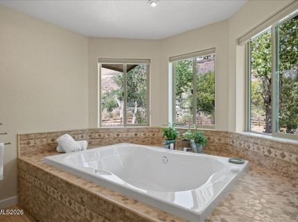
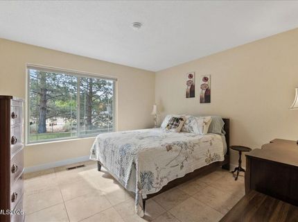
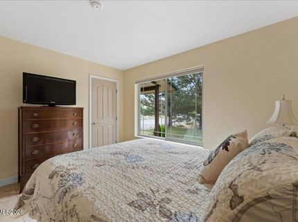
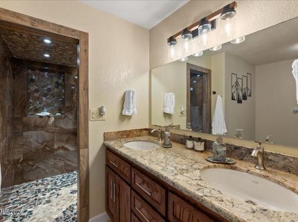
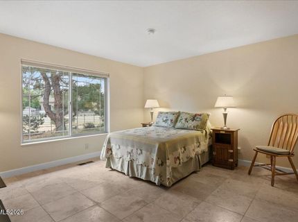
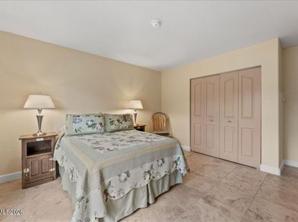
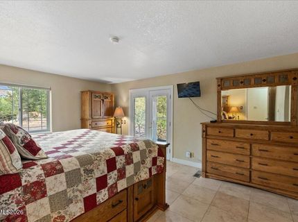
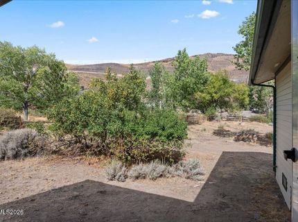
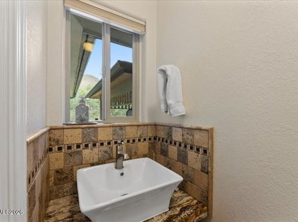
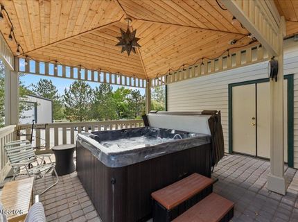
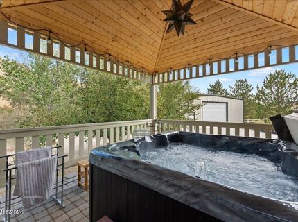
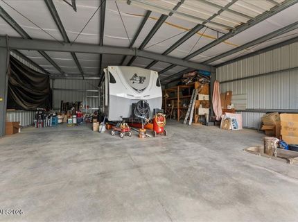
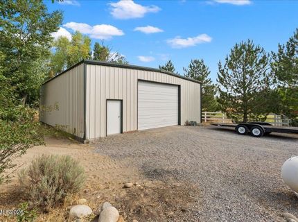
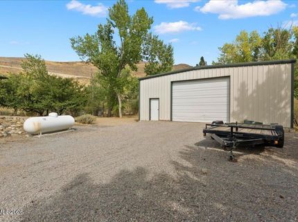
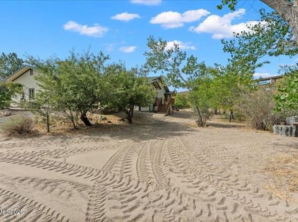
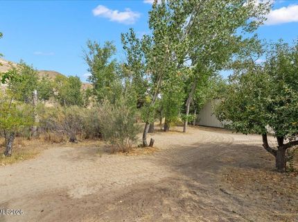
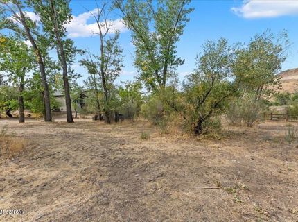
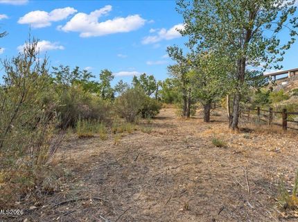
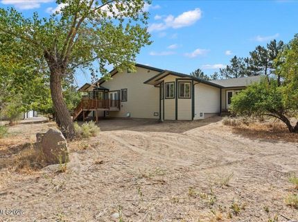
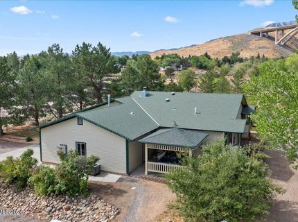
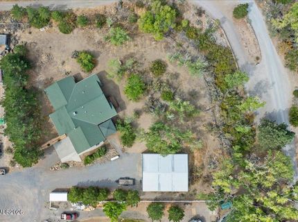
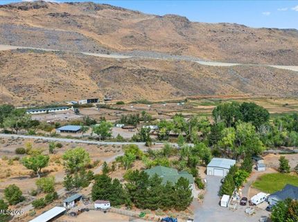
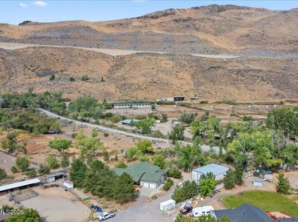
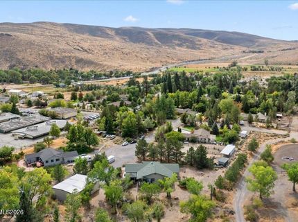
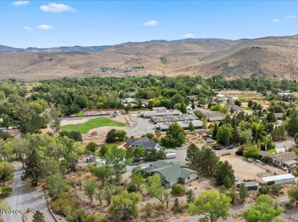
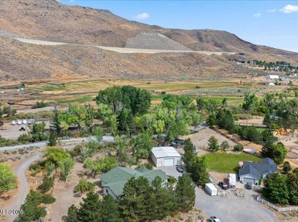
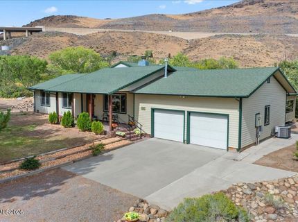
Experience the perfect blend of country living in highly desirable Pleasant Valley! Zoned for fantastic schools, this custom-built, single-story retreat sits on a 1-acre lot bordering Maplewood Stables and offers an ideal setting for horse lovers or anyone seeking space and privacy. Inside, is a whole-house hydronic radiant heating system under travertine flooring, for a truly new lifestyle experience of efficient heating. The kitchen is an entertainer's dream, featuring handcrafted custom cabinets, granite countertops, extra-large crushed granite sinks, and premium Thermador appliances. The chef's setup includes separate built-in refrigerator and freezer units, a warming stove-top, warming drawer, and double convection ovens with a dehydrating feature. Retreat to the primary suite, which boasts a large walk-in closet, solo-tube natural lighting, and a beautifully appointed custom tile shower. The absolute standout feature is the massive 2,000 sq. ft. (40x50) outbuilding. With a 40-foot clear span which accommodates large coaches, RV's, or all your recreational toys! Outside, relax and unwind in the custom-built gazebo with a hot tub. Unmatched value and peace of mind are found in the fire-rated cement board siding and an owned propane tank. This rare opportunity combines privacy, functionality, and convenience just minutes from Reno and/or Carson City's shopping, local parks, incredible restaurants, and quick excursions to beautiful Lake Tahoe! This home is worth getting excited about. Call for your private tour before it's GONE!

Listed By / Presented By

Listed By

Agency Name: Dickson Realty - Sparks
Agent Name: Chris Barnes
Agency Phone: 775-685-8800
Agent Phone: 775-354-2000

agent picture

Presented By

Agent Name: Gregg & Kimberly Moore
Agent Phone: 775.338.0073
Agency Title: Chase International Real Estate

IDX logo

Contact Agent(s) for More Information

Property Details

Property Type: Residential - Single Family
Cooling: Central Air
Fireplaces: 1
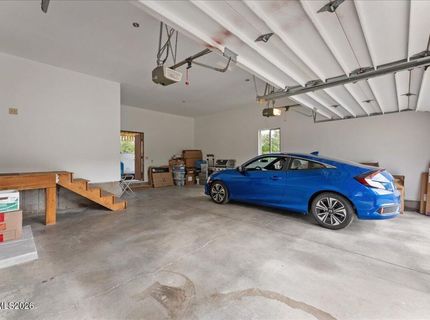
Garage: 2
Heating: Hot Water, Propane, Radiant Floor
Lot Size: 1.01 Acres
Roof Type: Composition, Pitched
Stories: 1.0
Taxes: $4,417
Year Built: 1990
MLS ID: 260012299

Feature Descriptions

Additional Rooms: None
Appliances: Disposal, Double Oven, Dishwasher, Refrigerator, Water Softener Owned, Gas Cooktop
City Limits: No
Construction Type: Site/Stick-Built
Cooling Y/N: Yes
Dining: Ceiling Fan(s), Great Room, High Ceilings
Exterior: Batts Insulation, Cement Siding
Family Room: Great Room
Fireplace: Wood Burning, Living Room
Fireplace Y/N: Yes
Flooring: Travertine
Foundation: Crawl Space
Heating Y/N: Yes
Horse Y/N: Yes
Kitchen: Breakfast Bar, Breakfast Nook, Built-In Dishwasher, Built-In Double Oven, Disposal, Gas Cooktop, Kitchen Island, Pantry
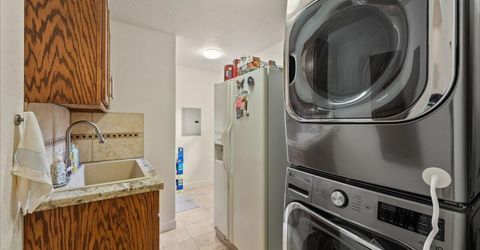
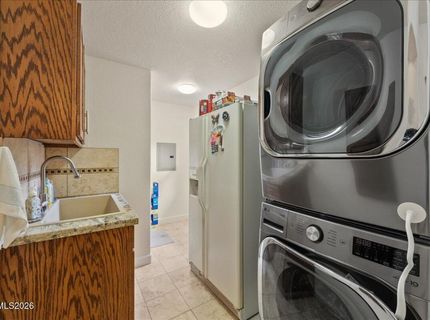
Laundry Features: Washer Hookup, Laundry Room, Sink, Shelves, Electric Dryer Hookup
Living Room: Ceiling Fan(s), High Ceilings, Separate/Formal Room
Lot Features: Cul-De-Sac, Level, Sprinklers In Front
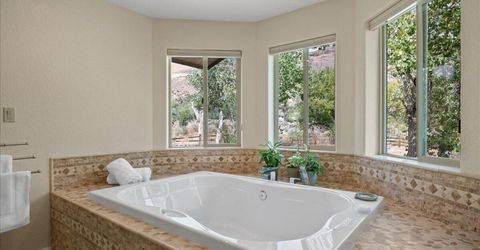
Master Bedroom: Double Sinks, Jetted Tub, On Main Floor, Shower Stall, Walk-In Closet(s)
OtherStructures: Gazebo, Outbuilding
Parcel #: 045-310-68
Parking: Garage
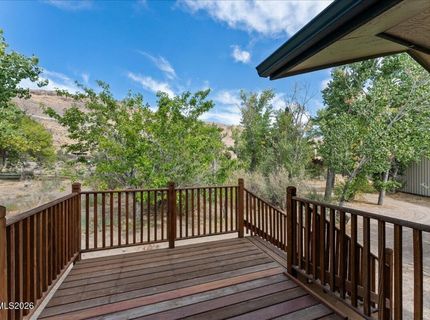
Patio/Porch: Deck, Patio, Porch
Road Frontage: Private Road
Road Responsibility: Private Maintained Road
Security Features: None
Sewer: Septic Tank
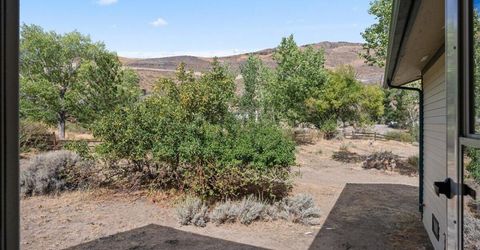
Special View Info: Mountain(s)
Sprinklers: Drip System, Front
SQFT Living: 2706
Utilities: Cable Connected, Electricity Connected, Phone Available, Internet Available, Propane Owned
Water: Well
Water Rights Y/N: No
Window Features: Blinds, Drapes, Double Pane Windows, Vinyl Frames, Rods

Amenities

Ceiling Fan(s)
High Ceilings
Vaulted Ceiling(s)
Breakfast Bar
Kitchen Island
Pantry
Primary Downstairs
Walk-In Closet(s)
Rain Gutters

Schools

High School: Galena
Middle School: Marce Herz
Elementary School: Pleasant Valley

Neighborhood Map

Driving Directions

Demographics

Estimate My Payments

  • Estimated Payment
    $3,514.62
  • Principal & Interest
    $2,781.96
  • Property Tax
    $368.08
  • Homeowner's Insurance
    $364.58
(Payments are an estimate and may vary by lender)

Mortgage Calculator

Change Payment Information

%
years/fixed
yearly
yearly (est.)
Contact Photo

We're Here to Help

Connect with our team of knowlegable local agents to guide your next move with style and grace.

Login to My Homefinder