
Join Login
2947 Hot Springs Drive, Minden, NV 89423 Photo

52 Photos

2947 Hot Springs Drive
Minden, NV 89423
$700,000
3 Beds | 2 full Baths | 1714 sqft | 0.37 Acreage

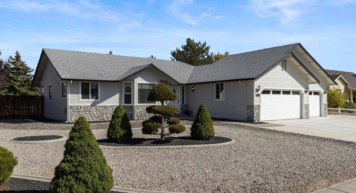
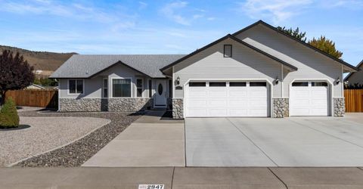
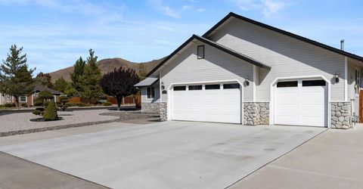
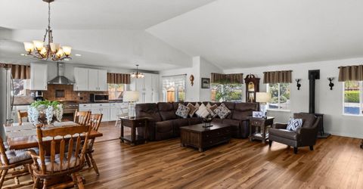
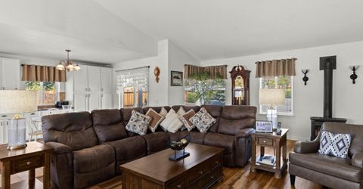
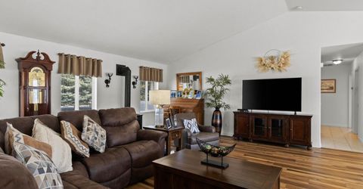
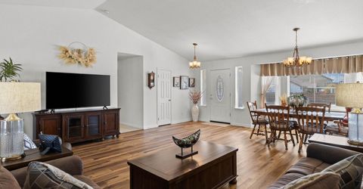
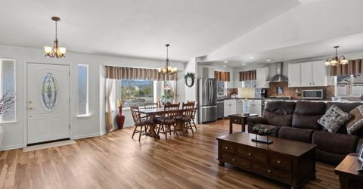
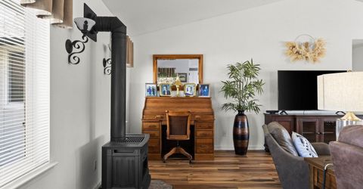
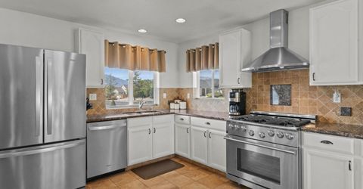
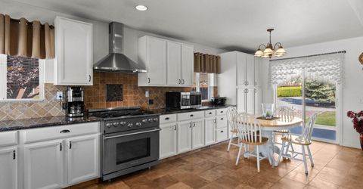
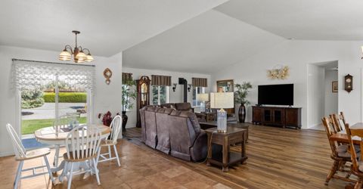
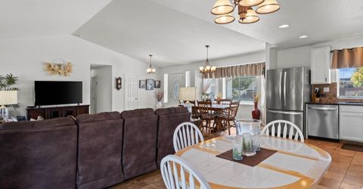
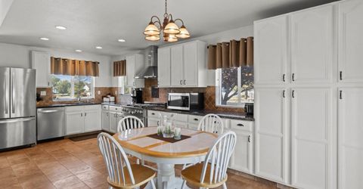
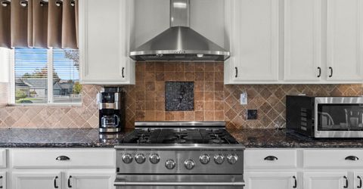
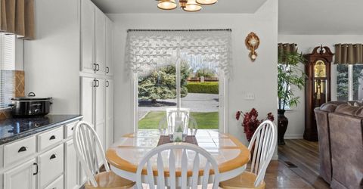
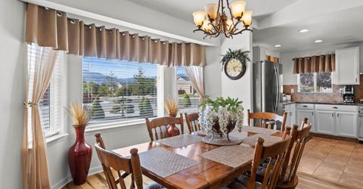
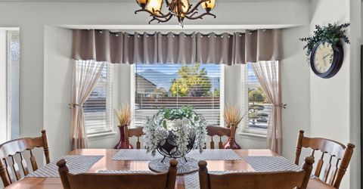
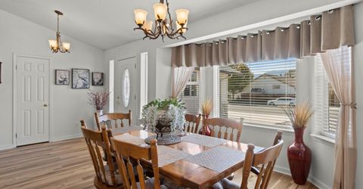
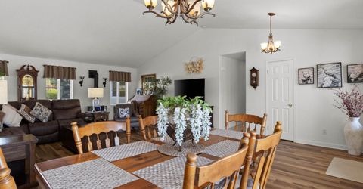
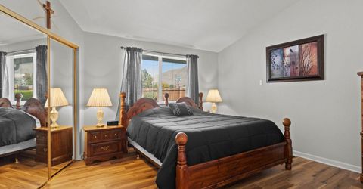
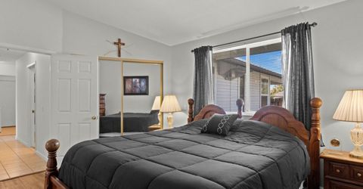
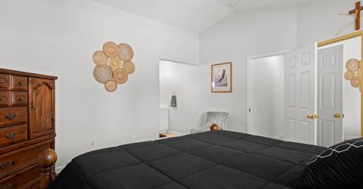
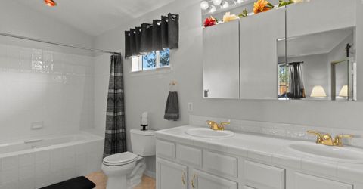
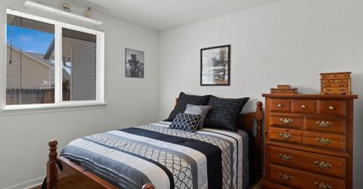
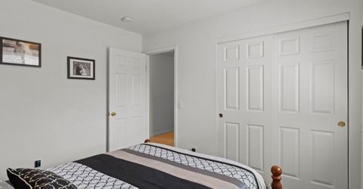
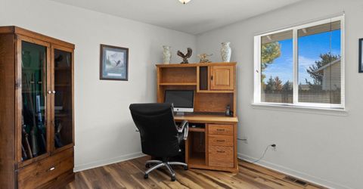
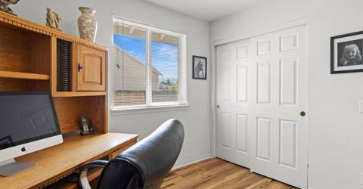
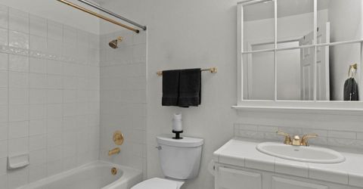
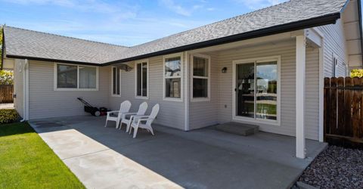
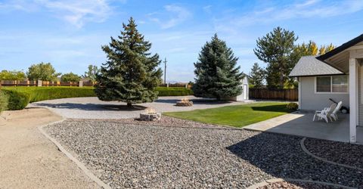
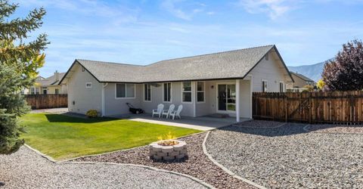
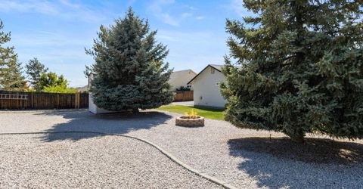
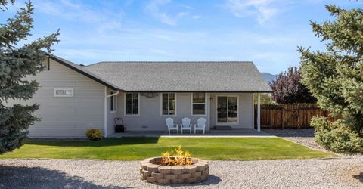
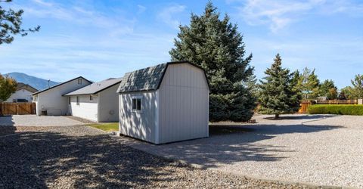
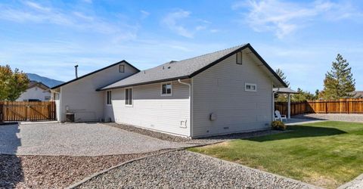
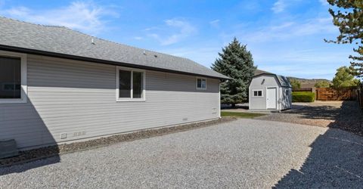
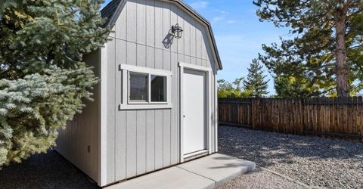
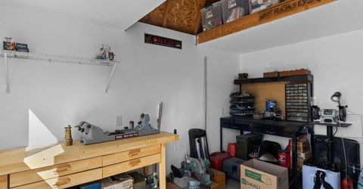
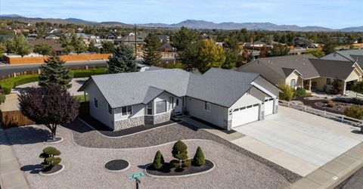
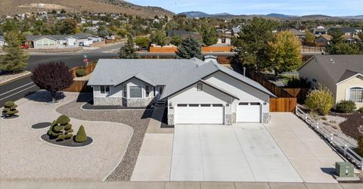
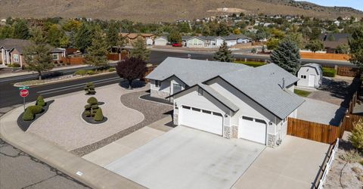
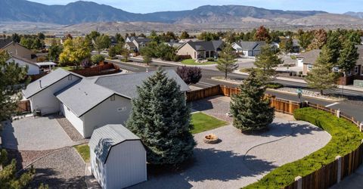
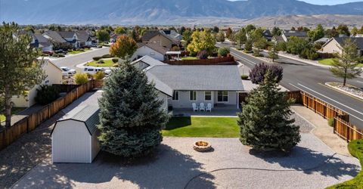
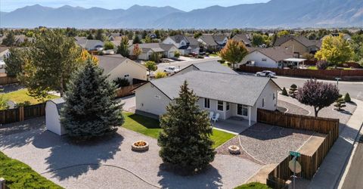
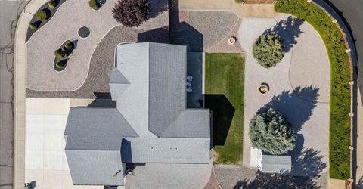
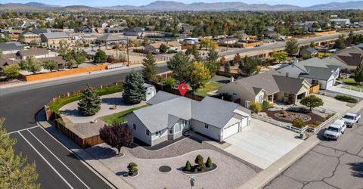
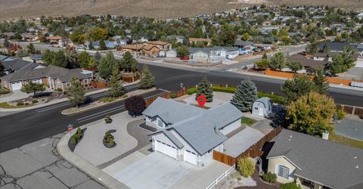
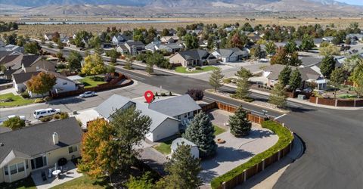
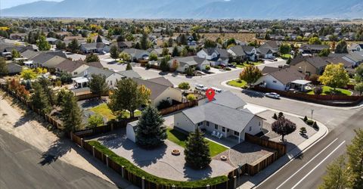
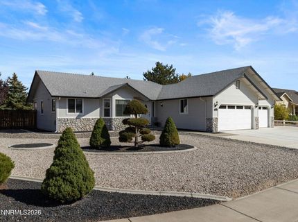
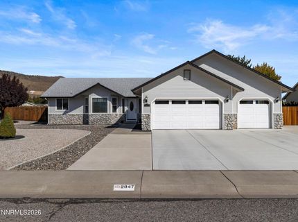
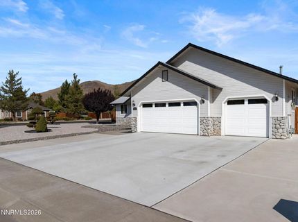
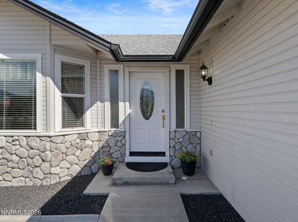
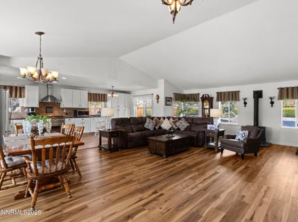
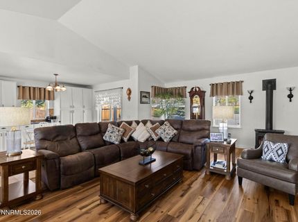
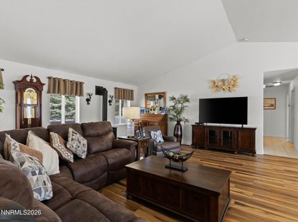
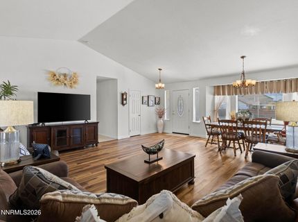
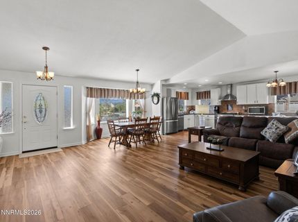
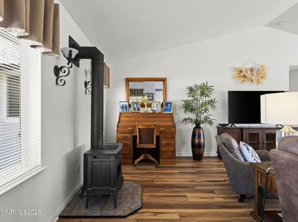
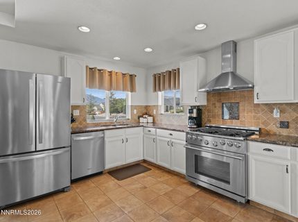
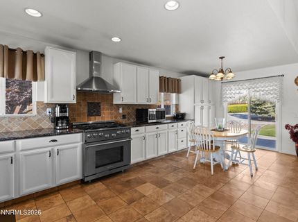
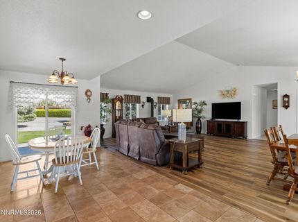
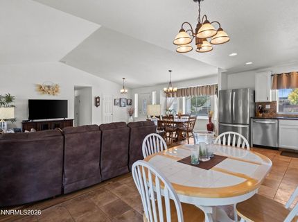
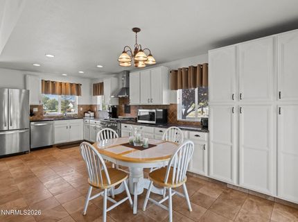
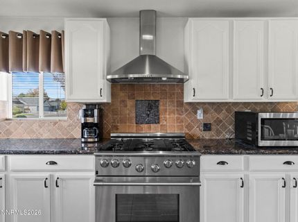
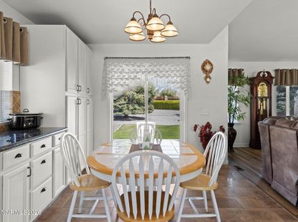
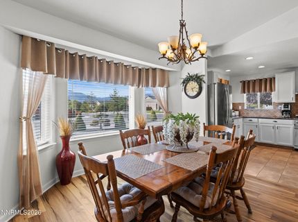
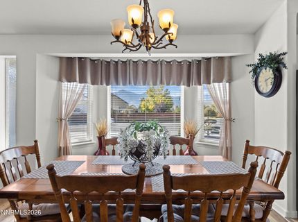
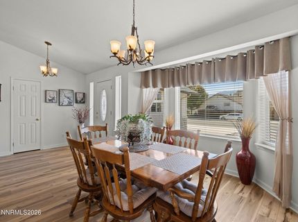
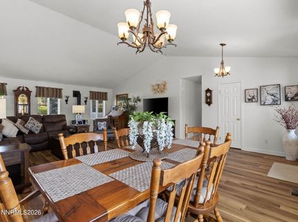
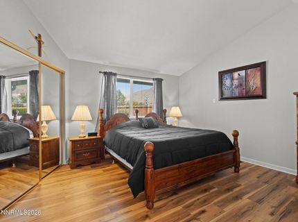
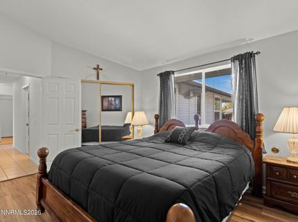
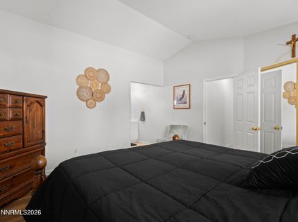
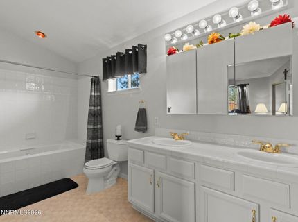
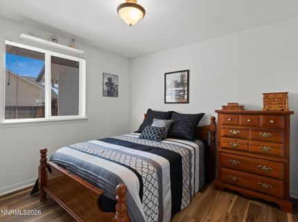
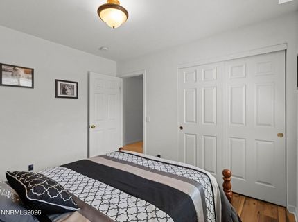
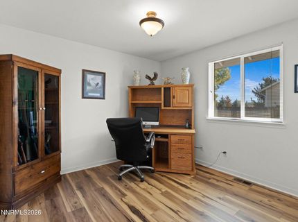
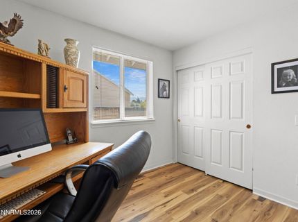
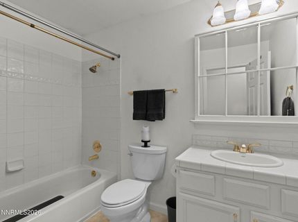
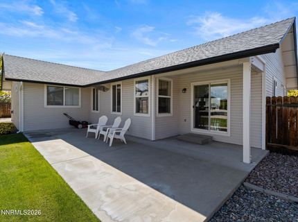
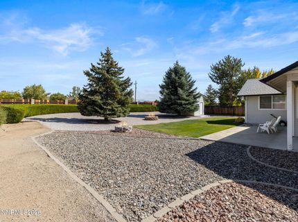
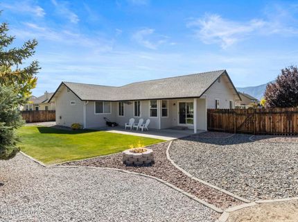
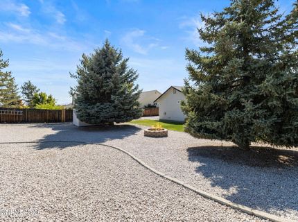
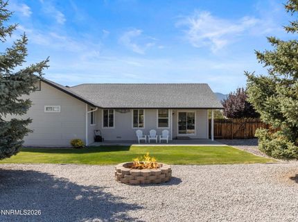
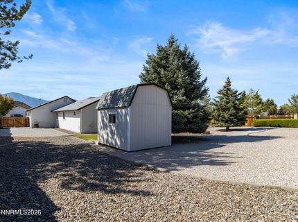
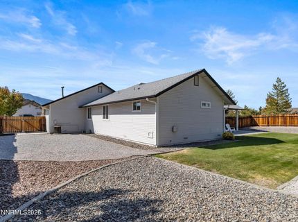
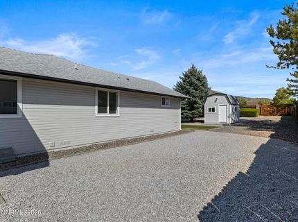
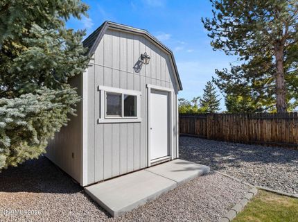
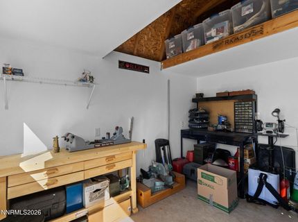
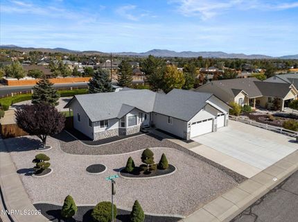
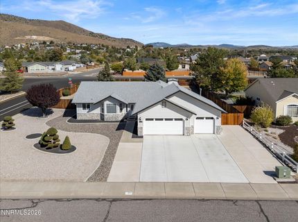
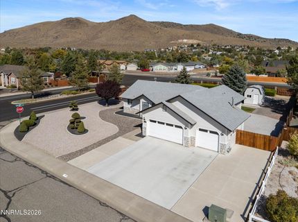
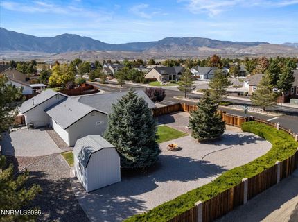
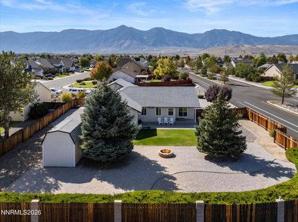
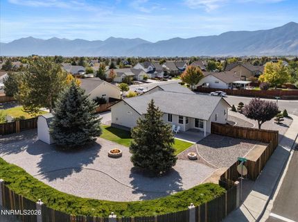
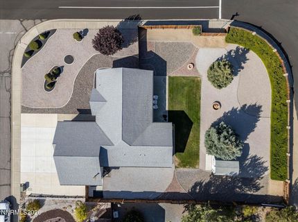
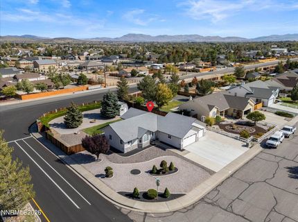
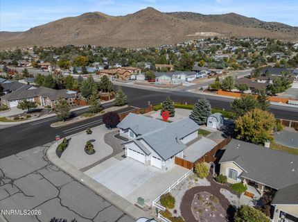
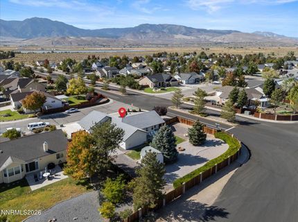
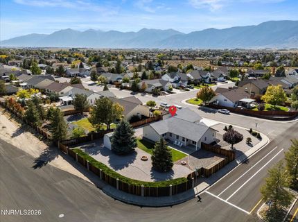
Welcome to 2947 Hot Springs Drive, a charming single-story home with a comfortable layout and a lot that gives you room to breathe. Set on .37 acres, this 3-bedroom, 2-bath home offers 1,714 square feet, vaulted ceilings and a bright, open feel throughout. The great room is the heart of the home, with plenty of natural light, a freestanding gas stove and an easy connection to the dining area and kitchen. The kitchen is spacious and functional with abundant cabinetry, stainless steel appliances, a large gas range and a sunny breakfast area. The primary suite feels generous and private, with vaulted ceilings, a walk-in closet and its own bath, while the additional bedrooms offer plenty of flexibility. Outside, there is a little bit of everything: mature trees, a lawn area, covered patio, fire pit, storage shed and plenty of open space to make your own. RV access and a 3-car garage are a major bonus. Well cared for, comfortable and full of potential, this is the kind of home that feels easy to settle into.

Listed By / Presented By

Listed By

Agency Name: RE/MAX Realty Affiliates
Agent Name: Laura Moline
Agency Phone: 775-782-8777
Agent Phone: 775-691-1126

agent picture

Presented By

Agent Name: Gregg & Kimberly Moore
Agent Phone: 775.338.0073
Agency Title: Chase International Real Estate

IDX logo

Contact Agent(s) for More Information

Property Details

Property Type: Residential - Single Family
Cooling: Central Air
Fireplaces: 1
Garage: 3 car attached
Heating: Forced Air, Natural Gas
Lot Size: 0.37 Acres
Roof Type: Asphalt, Composition, Pitched
Stories: 1.0
Taxes: $2,578
Year Built: 1997
MLS ID: 260012389

Feature Descriptions

Additional Rooms: Entrance Foyer
Association Fee Includes: Common Area - Maintenance
City Limits: No
Construction Type: 2x6 Exterior, Site/Stick-Built
Cooling Y/N: Yes
Dining: Great Room, Kitchen Combination
Exterior: Batts Insulation, Masonite
Fencing: Back Yard, Full
Fireplace: Free Standing, Gas Stove, Great Room
Fireplace Y/N: Yes
Flooring: Luxury Vinyl, Tile, Linoleum
Foundation: Crawl Space, Concrete Perimeter
Heating Y/N: Yes
HOA Amenities: Management
HOA Fee: $450/AnnuallyAppliances:
HOA Y/N: Yes
Kitchen: Built-In Dishwasher, Disposal
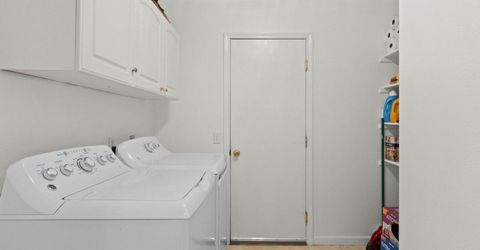
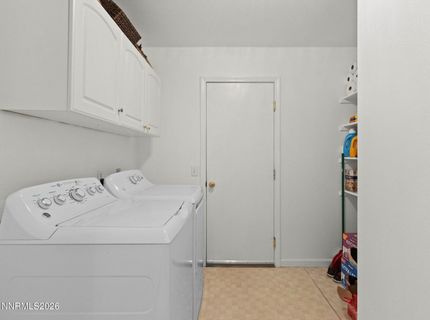
Laundry Features: Washer Hookup, Laundry Room, Shelves, Electric Dryer Hookup
Living Room: Great Room, High Ceilings
Lot Features: Corner Lot, Landscaped, Level, Sprinklers In Front, Sprinklers In Rear
Master Bedroom: Ceiling Fan(s), High Ceilings, Double Sinks, Jetted Tub, Tub/Shower Combination, Walk-In Closet(s)
OtherStructures: Shed(s)
Parcel #: 1420-28-210-001
Parking: Attached, Garage, Garage Door Opener, RV Access/Parking, Garage Door Opener Controls
Patio/Porch: Patio, Uncovered
Road Frontage: Public, County Road
Road Responsibility: Public Maintained Road
Security Features: Smoke Detector(s), None
Sewer: Public Sewer
Special View Info: Mountain(s), Valley, Peek, Ski Resort
Sprinklers: Automatic, Drip System, Front, Rear
SQFT Living: 1714
Utilities: Electricity Connected, Natural Gas Connected, Phone Connected, Sewer Connected, Water Connected, Cellular Coverage, Internet Available, Internet Connected, Water Meter Installed
Water: Public
Water Rights Y/N: No
Window Features: Double Pane Windows, Vinyl Frames

Amenities

Ceiling Fan(s)
High Ceilings
Vaulted Ceiling(s)
Walk-In Closet(s)
Entrance Foyer
Rain Gutters

Schools

High School: Douglas
Middle School: Carson Valley
Elementary School: Pinon Hills

Neighborhood Map

Driving Directions

Demographics

Estimate My Payments

  • Estimated Payment
    $1,976.90
  • Principal & Interest
    $1,557.90
  • Property Tax
    $214.83
  • Homeowner's Insurance
    $204.17
(Payments are an estimate and may vary by lender)

Mortgage Calculator

Change Payment Information

%
years/fixed
yearly
yearly (est.)
Contact Photo

We're Here to Help

Connect with our team of knowlegable local agents to guide your next move with style and grace.

Login to My Homefinder