

Join Login
316 Desert Lily Court, Reno, NV 89521 Photo

25 Photos

316 Desert Lily Court
Reno, NV 89521
$788,000
3 Beds | 2 full 1 partial Baths | 2050 sqft | 0.20 Acreage

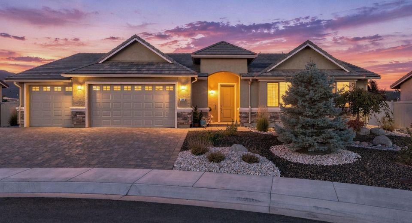
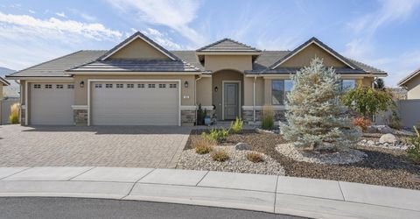
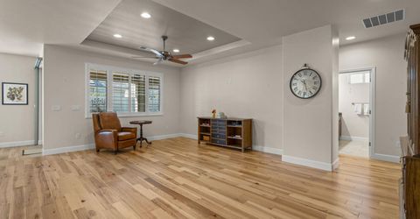
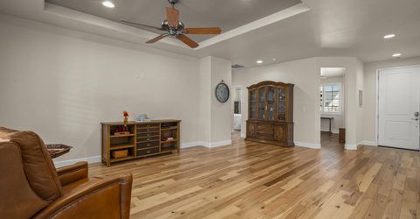
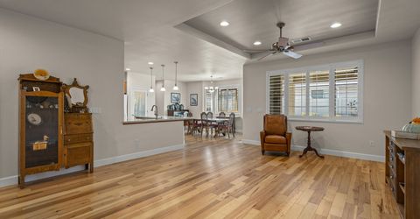
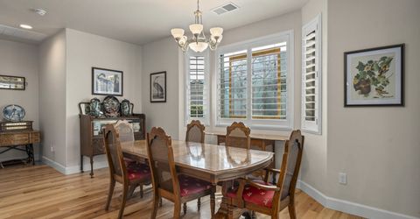
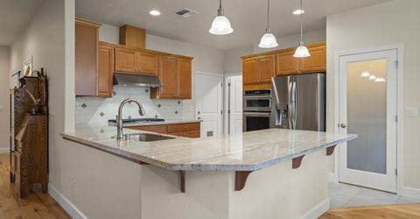
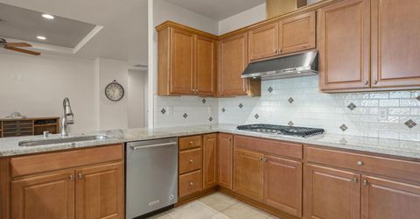
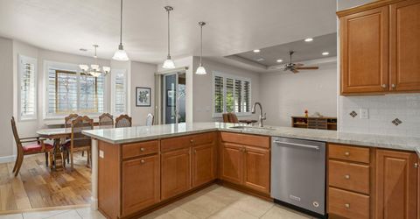
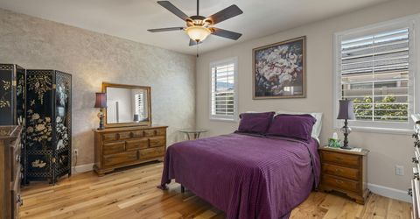
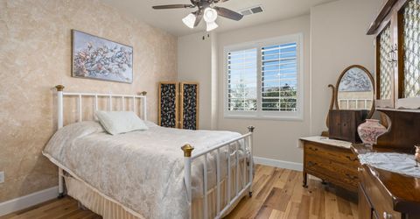
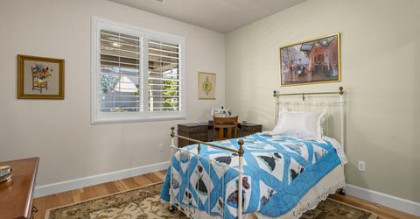
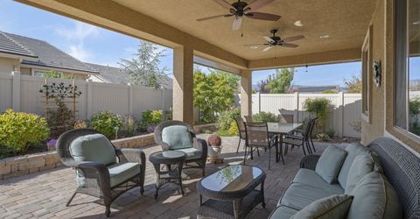
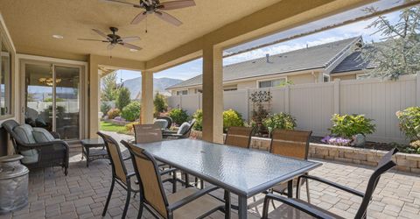
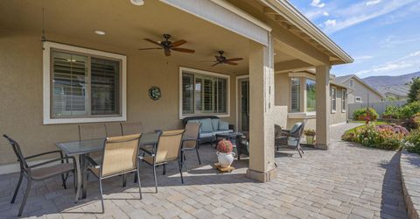
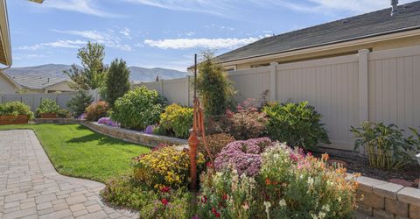
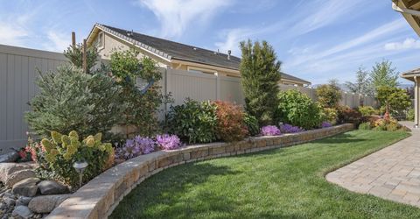
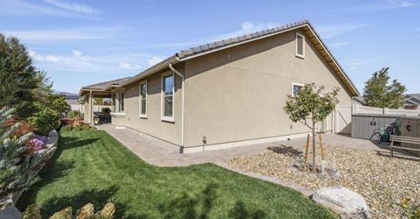
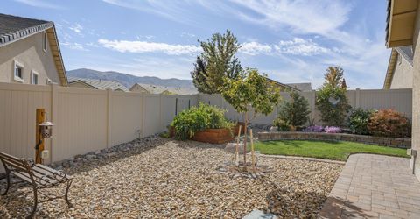
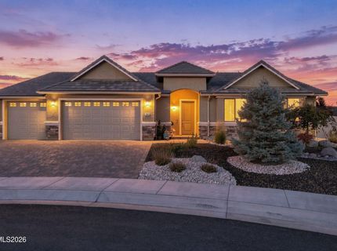
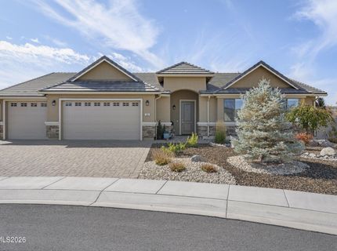
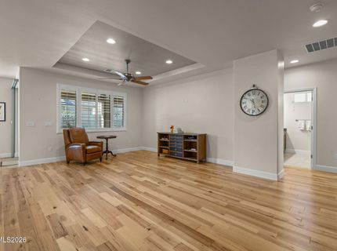
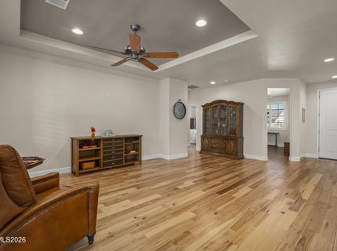
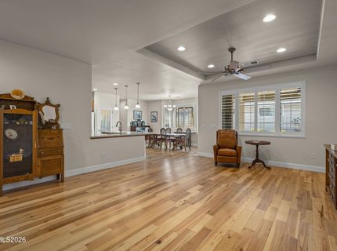
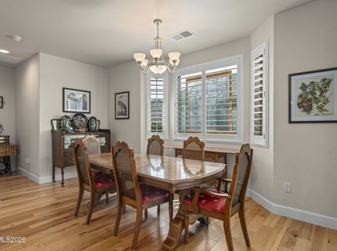
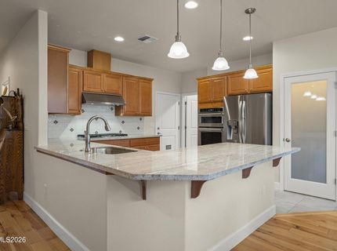
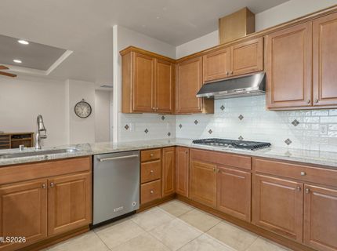
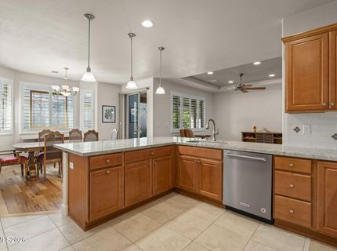
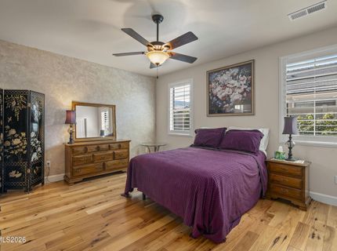
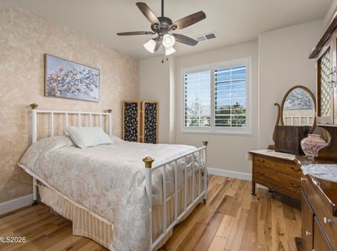
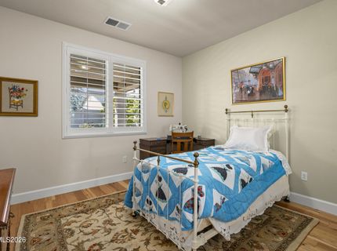
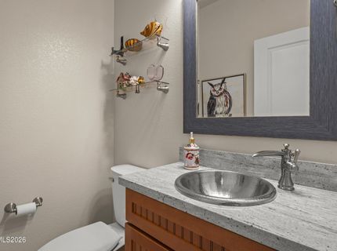
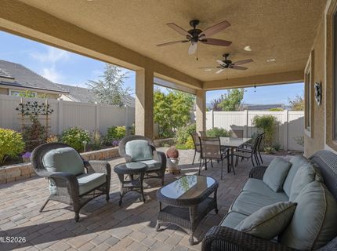
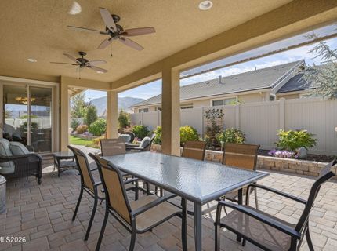
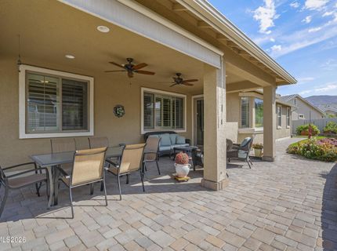
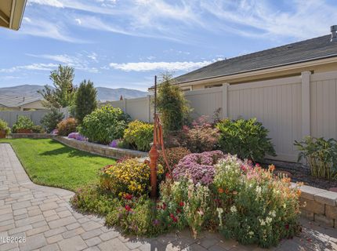
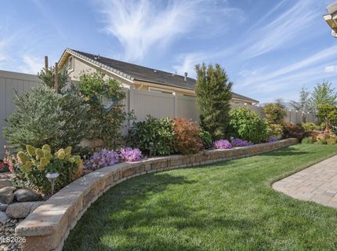
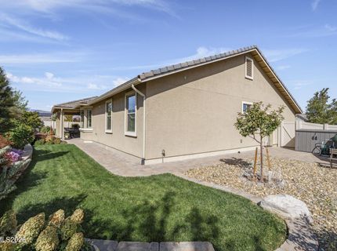
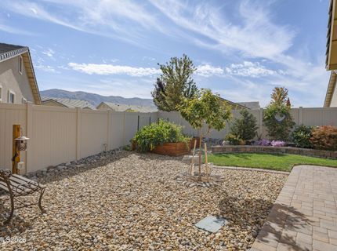
Welcome to 316 Desert Lily Court, a beautifully maintained single-level home in the Ivesia neighborhood of Damonte Ranch, where opportunities to buy don't come along often. From the moment you arrive, the pride of ownership is unmistakable, from the handsome paver driveway and manicured exterior to the warm, inviting spaces inside. Hardwood floors add richness and character throughout the main living areas, while the open kitchen offers generous counter space, abundant cabinetry and stainless steel appliances, making it easy to stay connected whether you're cooking for two or gathering with friends and family. The spacious primary suite features his-and-hers walk-in closets providing exceptional storage and a little extra luxury to everyday living. But the backyard may just steal your heart. Impeccably landscaped and truly magazine worthy, this private outdoor retreat was created to be enjoyed. An expansive covered paver patio provides plenty of room for dining, relaxing and entertaining, surrounded by lush lawn, mature plantings, colorful gardens and beautifully designed raised beds. Garden beds and storage sheds add function without taking away from the beauty of the space. A three car garage provides even more storage and flexibility, while the HOA maintained front landscaping makes it easy to enjoy a beautifully kept exterior with less work. Thoughtfully cared for inside and out, this is the kind of home where you can simply move in, settle down and start enjoying it. Single level living, exceptional outdoor spaces and a rarely available neighborhood 316 Desert Lily Court feels like home the minute you arrive.

Listed By / Presented By

Listed By

Agency Name: RE/MAX Gold
Agent Name: Robert Coons
Agency Phone: 775-787-3629
Agent Phone: 775-250-4943

agent picture

Presented By

Agent Name: Gregg & Kimberly Moore
Agent Phone: 775.338.0073
Agency Title: Chase International Real Estate

IDX logo

Contact Agent(s) for More Information

Property Details

Property Type: Residential - Single Family
Cooling: Central Air
Garage: 3 car attached
Heating: Forced Air, Natural Gas
Lot Size: 0.20 Acres
Roof Type: Tile
Stories: 1.0
Taxes: $4,880
Year Built: 2018
MLS ID: 260012319

Feature Descriptions

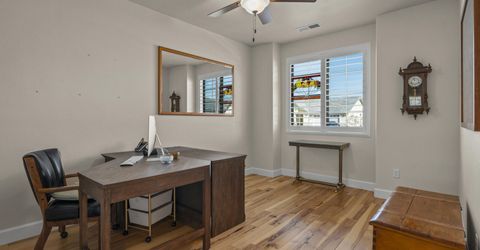
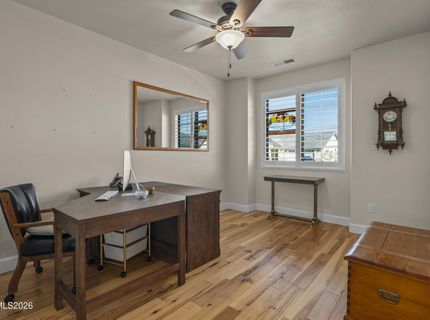
Additional Rooms: Office/Den, Entrance Foyer
Association Fee Includes: Maintenance Grounds - Partial, Common Area - Maintenance
City Limits: Yes
Construction Type: Site/Stick-Built
Cooling Y/N: Yes
Dining: Great Room, Kitchen Combination
Exterior: Stone, Stucco
Family Room: Ceiling Fan(s), Great Room
Fencing: Back Yard
Flooring: Ceramic Tile, Tile, Wood
Foundation: Slab
Heating Y/N: Yes
HOA Amenities: Landscaping
HOA Fee: $67/MonthlyHOA Fee 2:
HOA Y/N: Yes
Kitchen: Breakfast Bar, Built-In Dishwasher, Built-In Microwave, Built-In Single Oven, Disposal, Gas Cooktop, Pantry, Soft-Close Cabinets
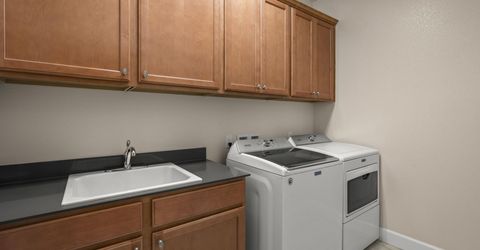
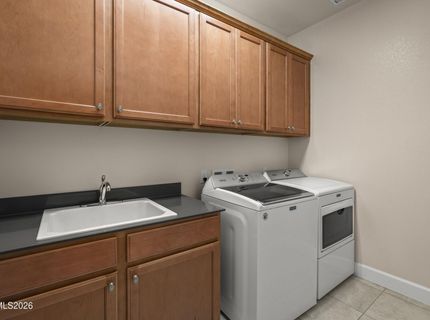
Laundry Features: Washer Hookup, Laundry Room, Sink, Cabinets
Living Room: Ceiling Fan(s), Great Room
Lot Features: Cul-De-Sac, Landscaped, Level
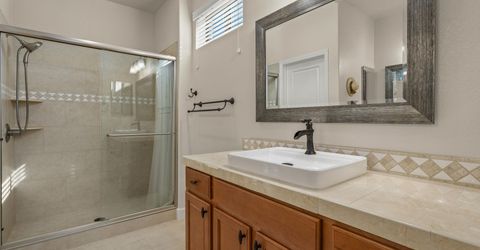
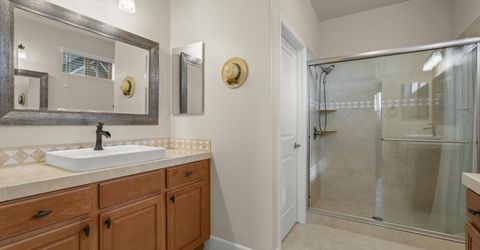
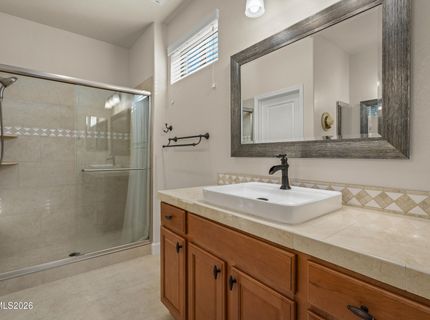
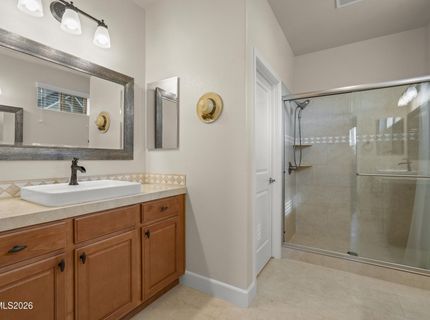
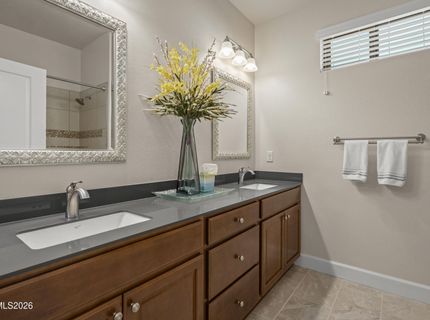
Master Bedroom: Ceiling Fan(s), Double Sinks, On Main Floor, Shower Stall, Walk-In Closet(s)
OtherStructures: Storage
Parcel #: 141-583-19
Parking: Attached, Garage, Garage Door Opener
Patio/Porch: Patio, Covered, Uncovered, Porch
Road Frontage: Public
Road Responsibility: Public Maintained Road
Security Features: Smoke Detector(s), Keyless Entry, Video Doorbell
Sewer: Public Sewer
Sprinklers: Automatic, Drip System
SQFT Living: 2050
Utilities: Cable Available, Electricity Available, Electricity Connected, Natural Gas Available, Natural Gas Connected, Phone Available, Sewer Available, Sewer Connected, Water Available, Water Connected, Cellular Coverage, Internet Available, Water Meter Installed
Water: Public
Water Rights Y/N: No
Window Features: Double Pane Windows, Vinyl Frames

Amenities

Ceiling Fan(s)
No Interior Steps
Breakfast Bar
Pantry
Primary Downstairs
Walk-In Closet(s)
Entrance Foyer
Ceiling Fan

Schools

High School: Damonte
Middle School: Depoali
Elementary School: Nick Poulakidas

Neighborhood Map

Driving Directions

Demographics

Estimate My Payments

  • Estimated Payment
    $2,390.25
  • Principal & Interest
    $1,753.75
  • Property Tax
    $406.67
  • Homeowner's Insurance
    $229.83
(Payments are an estimate and may vary by lender)

Mortgage Calculator

Change Payment Information

%
years/fixed
yearly
yearly (est.)
Contact Photo

We're Here to Help

Connect with our team of knowlegable local agents to guide your next move with style and grace.

Login to My Homefinder