
Join Login
400 Bavarian Drive, Carson City, NV 89705 Photo

44 Photos

400 Bavarian Drive
Carson City, NV 89705
$1,559,000
3 Beds | 3 full Baths | 3516 sqft | 2.17 Acreage

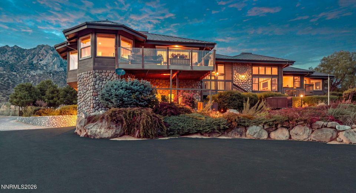
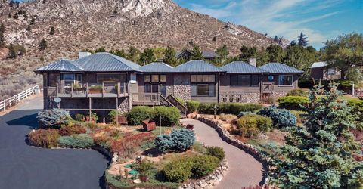
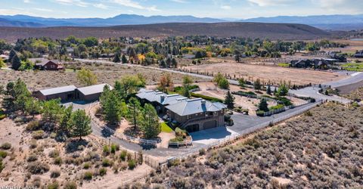
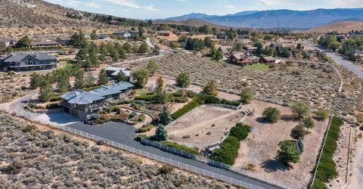
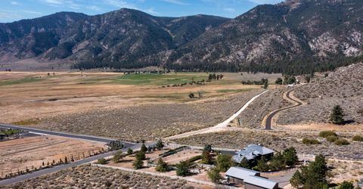
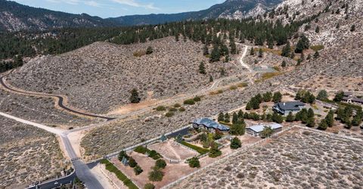
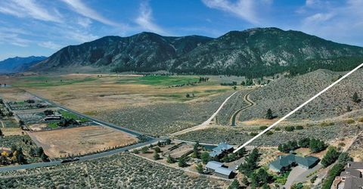
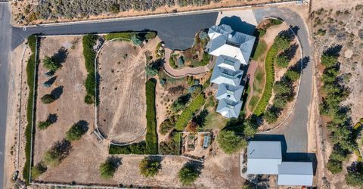
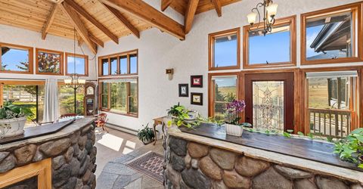
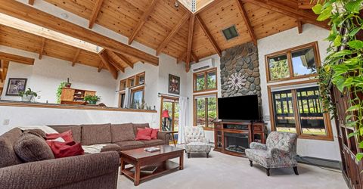
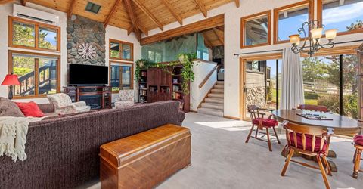
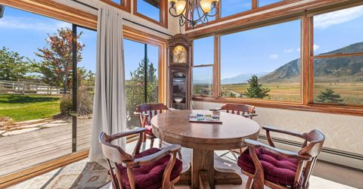
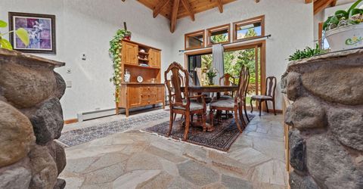
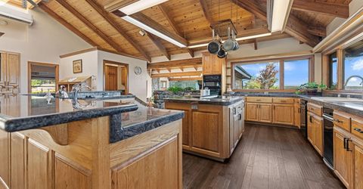
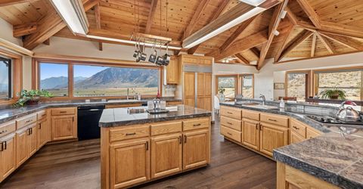
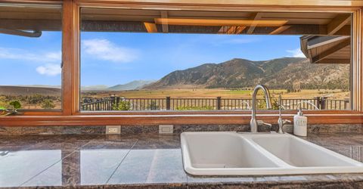
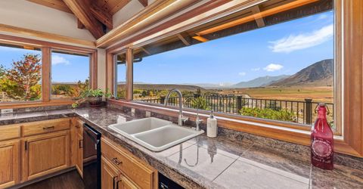
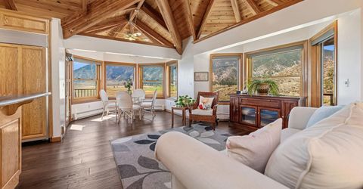
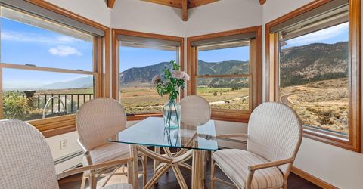
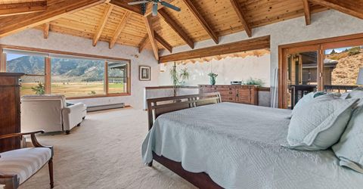
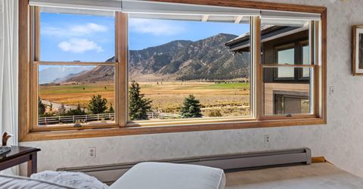
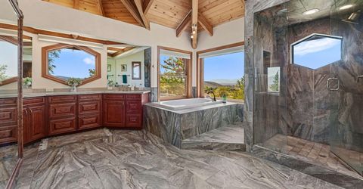
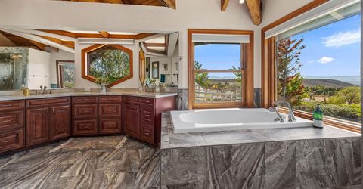
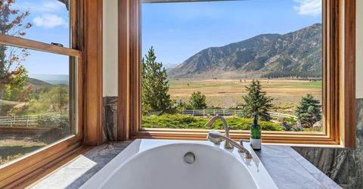
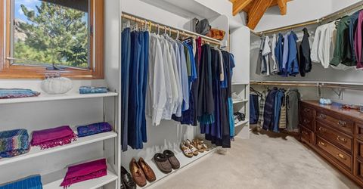
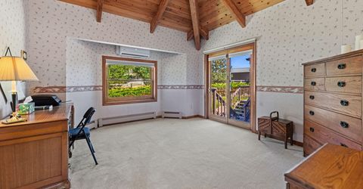
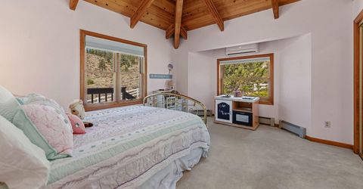
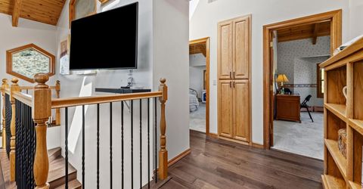
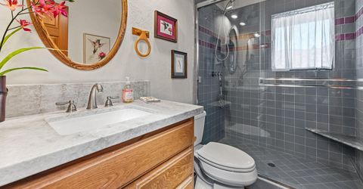
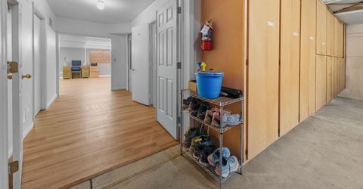
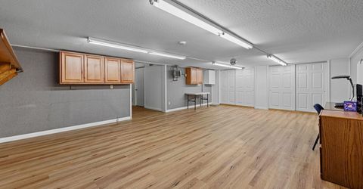
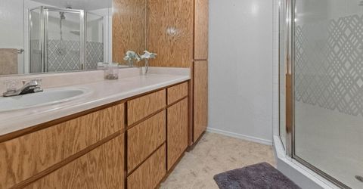
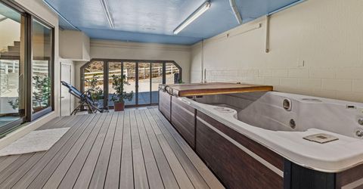
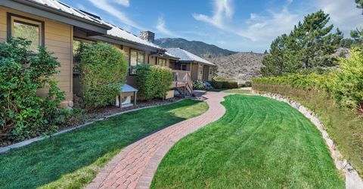
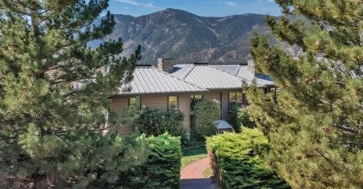
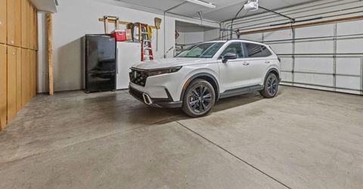
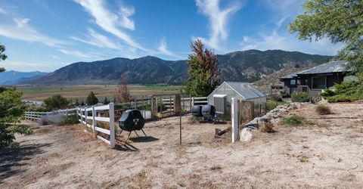
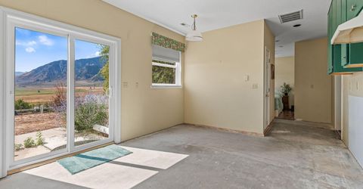
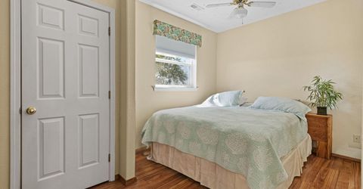
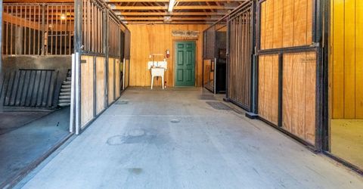
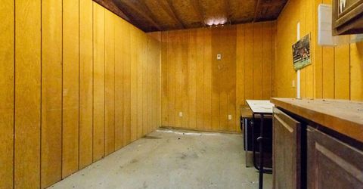
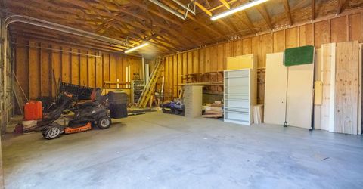
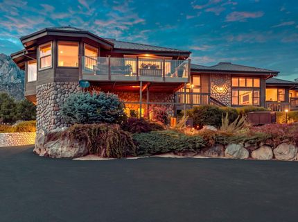
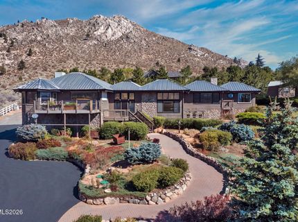
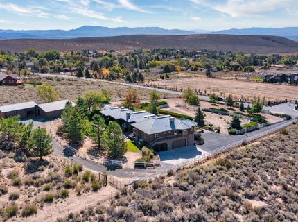
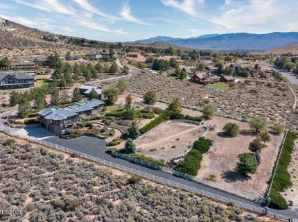
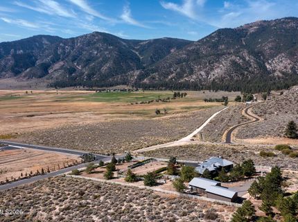
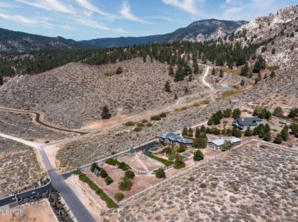
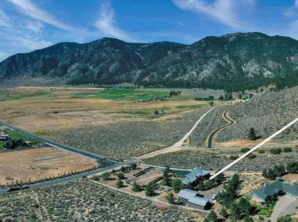
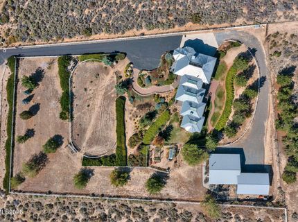
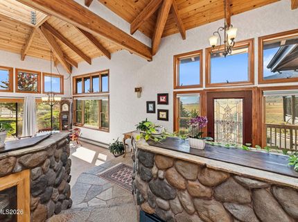
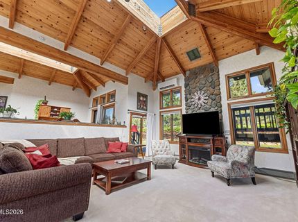
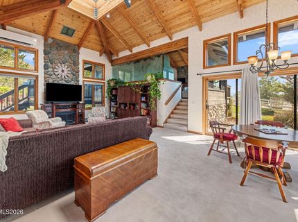
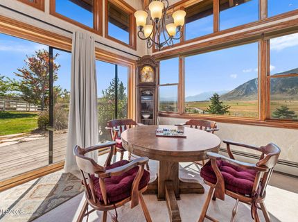
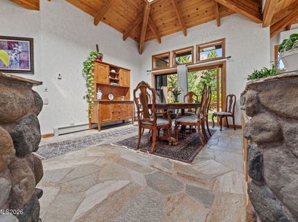
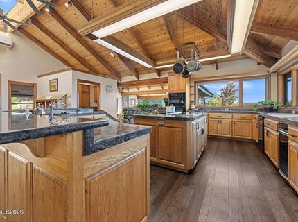
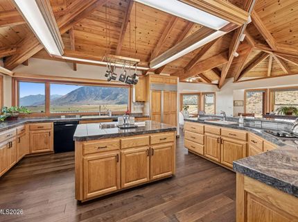
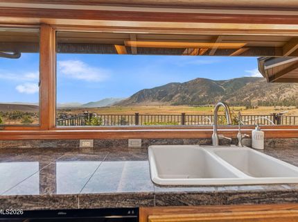
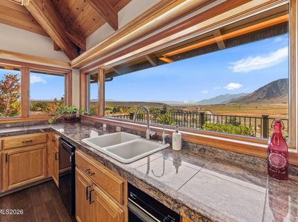
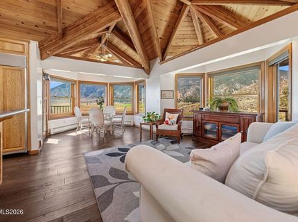
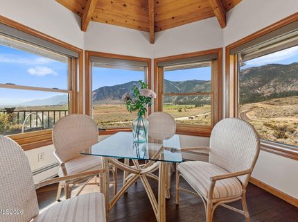
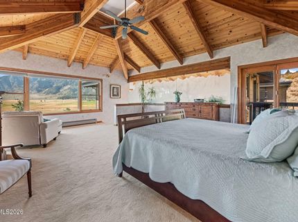
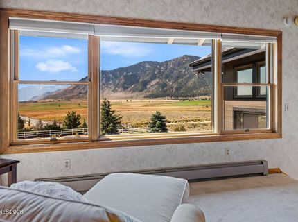
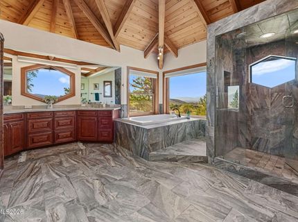
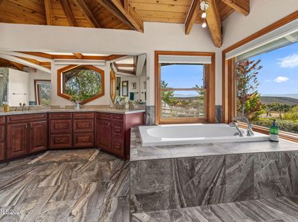
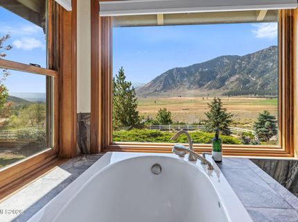
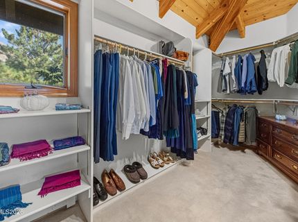
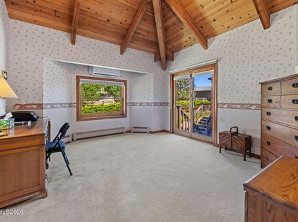
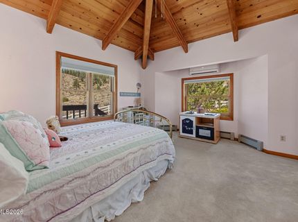
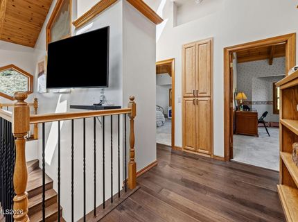
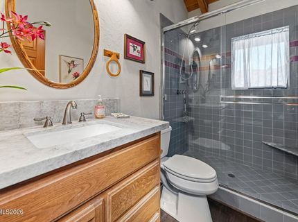
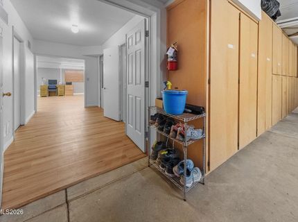
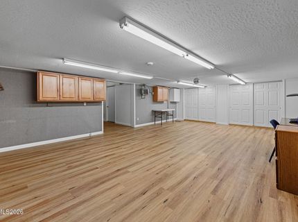
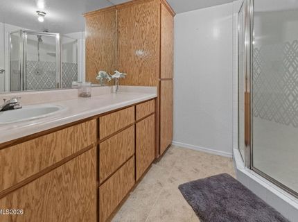
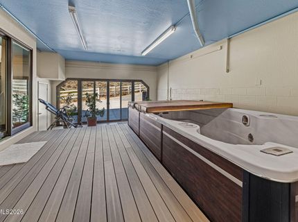
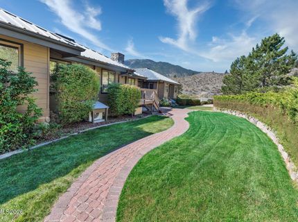
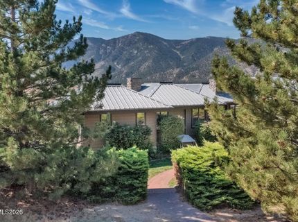
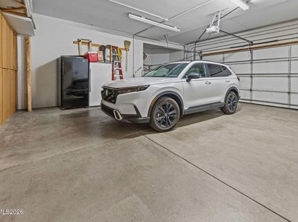
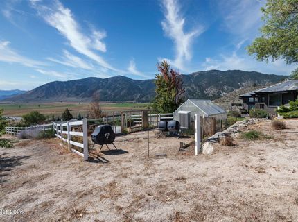
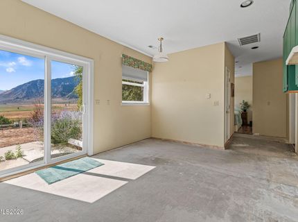
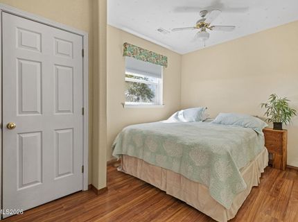
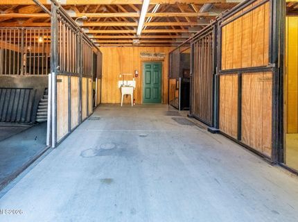
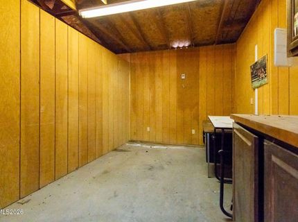
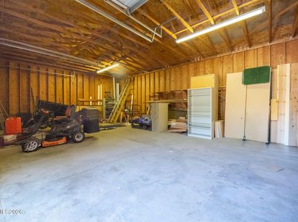
Beautiful 3066 sf home on an elevated 2.17 acre perimeter lot in Alpine View Estates. This is a very desirable location on the North end of the Carson Valley with amazing 270 degree views. This is set up as a horse friendly property with a detached 2+ car garage/shop. There are 3 stalls and a tack room along with an 450 sf attached caretakers/ADU space. There is also a large arena on the lower part of the lot. The main house is a mountain style, with big open spaces and large windows to take in the mountain and valley views. The living areas have high, beamed ceilings with oversized skylights. There are 3 bedrooms and 3 baths with several interesting nooks/spaces for dining, reading, relaxing. The home has an attached 2 car garage with a work space and an office/music room downstairs. There is also a walkout basement area with an enclosed swim spa. The home has an open and airy feel with multiple levels that offer a heightened level of interest to the Floorplan.

Listed By / Presented By

Listed By

Agency Name: Coldwell Banker Select RE CC
Agent Name: David Shriver
Agency Phone: 775-883-8500
Agent Phone: 775-721-1182

agent picture

Presented By

Agent Name: Gregg & Kimberly Moore
Agent Phone: 775.338.0073
Agency Title: Chase International Real Estate

IDX logo

Contact Agent(s) for More Information

Property Details

Property Type: Residential - Single Family
Cooling: Central Air, Evaporative Cooling
Garage: 6 car attached
Heating: Baseboard, Hot Water, Natural Gas, Radiant Floor, Mini
Lot Size: 2.17 Acres
Roof Type: Metal
Stories: 2.0
Taxes: $7,737
Year Built: 1989
MLS ID: 260012405

Feature Descriptions

Additional Rooms: Basement - Finished, Basement - Walk-Out/Daylight, Entrance Foyer, Game Room, Guest Quarters, Recreation Room, Workshop
City Limits: Yes
Construction Type: Site/Stick-Built
Cooling Y/N: Yes
Dining: Great Room, High Ceilings
Exterior: Stone Veneer, Unknown, Wood Siding
Family Room: Ceiling Fan(s), Great Room, High Ceilings, Kitchen Combination
Fencing: Back Yard, Full, Front Yard
Flooring: Carpet, Stone
Foundation: Crawl Space, Concrete Perimeter, Slab
Heating Y/N: Yes
HOA Fee: $100/AnnuallyAppliances:
HOA Y/N: Yes
Horse Y/N: Yes
Kitchen: Breakfast Bar, Breakfast Nook, Built-In Dishwasher, Built-In Microwave, Built-In Single Oven, Disposal, Electric Cooktop, Kitchen Island, Pantry, Smart Appliance(s), Trash Compactor, Sliding Shelves
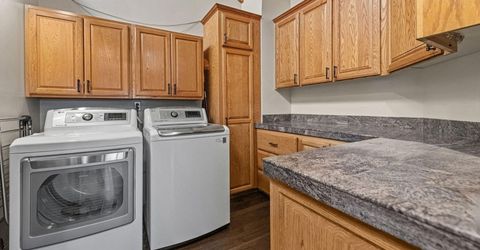
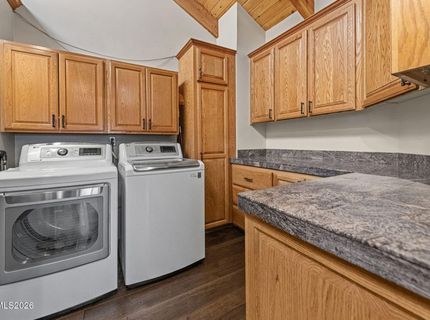
Laundry Features: Laundry Room, Cabinets, Shelves, Gas Dryer Hookup
Living Room: Great Room, High Ceilings
Lot Features: Cul-De-Sac, Corner Lot, Gentle Sloping, Landscaped, Level, Sloped Down, Sprinklers In Front, Sprinklers In Rear, Sloped Up
Master Bedroom: Ceiling Fan(s), High Ceilings, Bathtub, Double Sinks, Garden Tub, On Main Floor, Shower Stall, Walk-In Closet(s)
Other Equipment: Generator
OtherStructures: Barn(s), Corral(s), Outbuilding, Storage, Workshop, Stable(s)
Parcel #: 1419-11-002-002
Parking: Attached, Detached, Garage, Garage Door Opener, Heated Garage, Parking Pad, RV Access/Parking, Under Building, Additional Parking, Garage Door Opener Controls
Patio/Porch: Deck, Patio, Uncovered, Porch, See Remarks
Road Frontage: Public, County Road
Road Responsibility: Public Maintained Road
Security Features: Carbon Monoxide Detector(s), Smoke Detector(s), Security Gate
Sewer: Septic Tank
Special View Info: Mountain(s), Trees/Woods, Valley, Peek, Ski Resort
Sprinklers: Automatic, Drip System, Front, Rear
SQFT Living: 3516
Utilities: Cable Connected, Electricity Available, Natural Gas Connected, Water Connected, Cellular Coverage, Internet Connected, Generator
Water: Private, Well
Water Rights Y/N: No
Window Features: Blinds, Drapes, Double Pane Windows, Skylight(s), Wood Frames

Amenities

Cathedral Ceiling(s)
Ceiling Fan(s)
Central Vacuum
High Ceilings
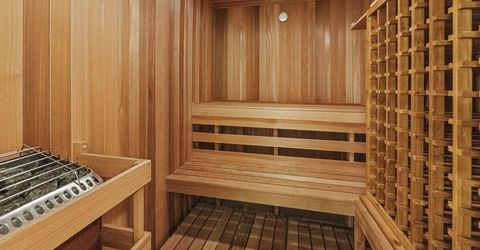
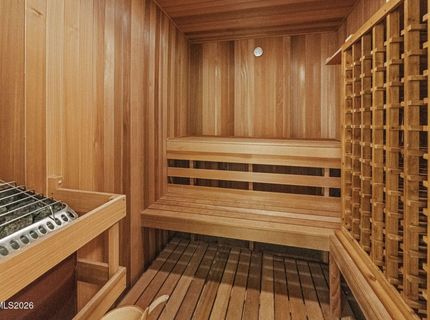
Sauna
Vaulted Ceiling(s)
Breakfast Bar
Kitchen Island
Pantry
Primary Downstairs
Walk-In Closet(s)
Entrance Foyer
In-Law Floorplan
Balcony
Rain Gutters

Schools

High School: Douglas
Middle School: Carson Valley
Elementary School: Jacks Valley

Neighborhood Map

Driving Directions

Demographics

Estimate My Payments

  • Estimated Payment
    $4,569.12
  • Principal & Interest
    $3,469.66
  • Property Tax
    $644.75
  • Homeowner's Insurance
    $454.71
(Payments are an estimate and may vary by lender)

Mortgage Calculator

Change Payment Information

%
years/fixed
yearly
yearly (est.)
Contact Photo

We're Here to Help

Connect with our team of knowlegable local agents to guide your next move with style and grace.

Login to My Homefinder