








Join Login
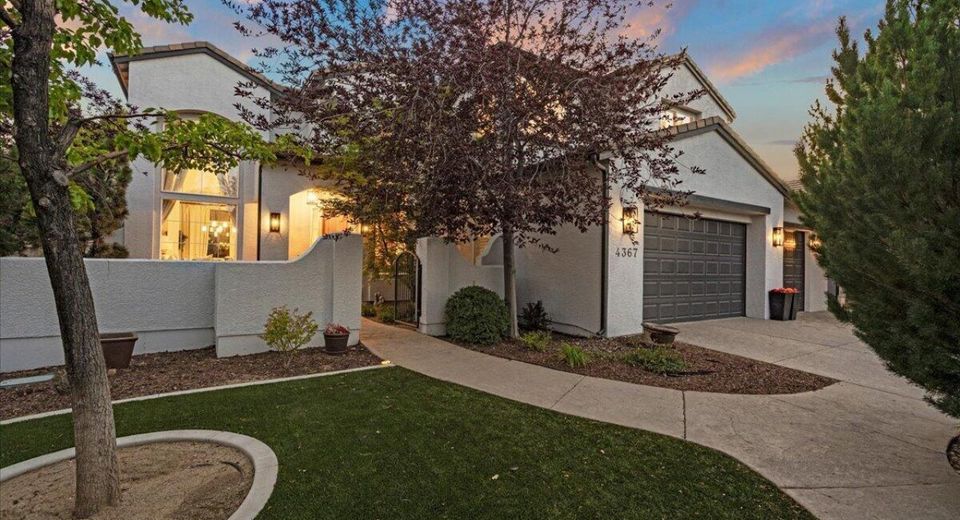
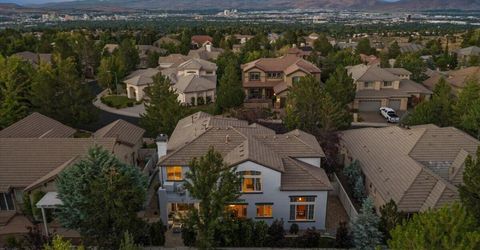
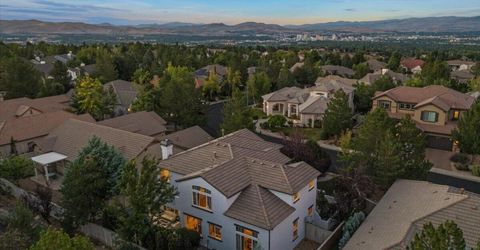
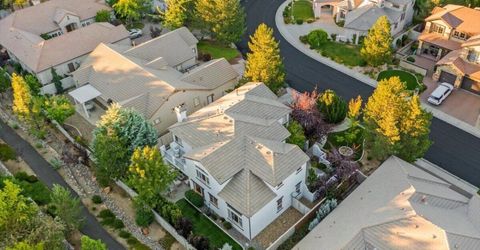
4367 Dundee Road, Reno, NV 89519 Photo

50 Total Photos [Click to View All]

4367 Dundee Road
Reno, NV 89519
$1,175,000
4 Beds | 3 full Baths | 3117 sqft | 0.18 Acreage

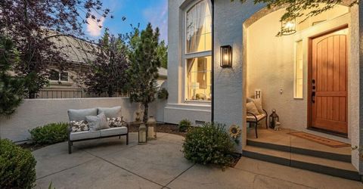
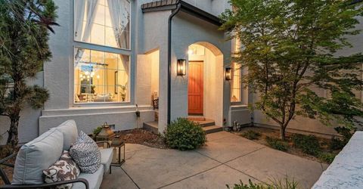
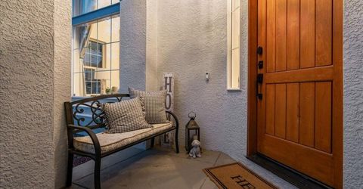
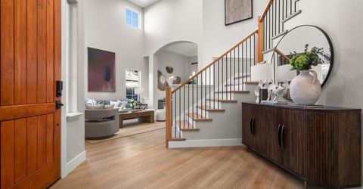
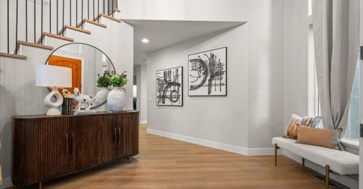
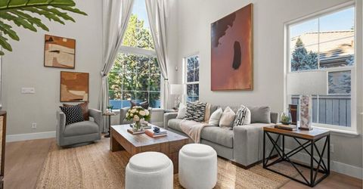
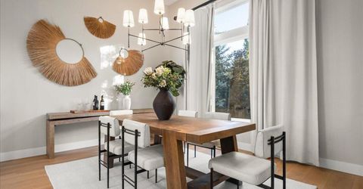
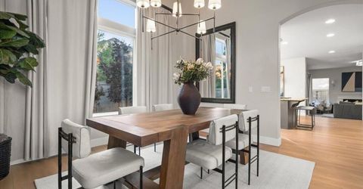
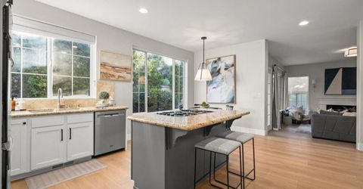
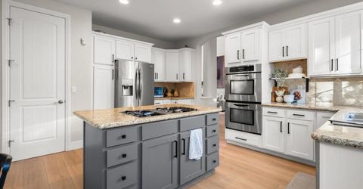
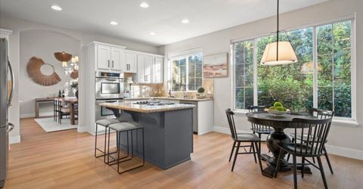
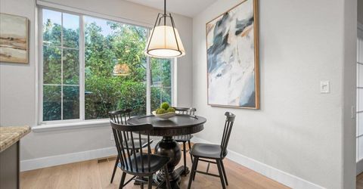
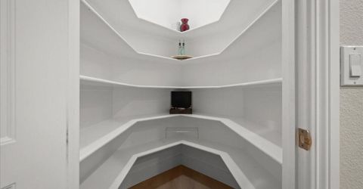
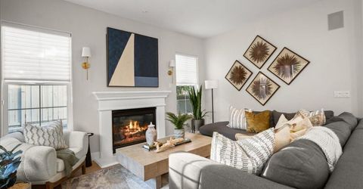
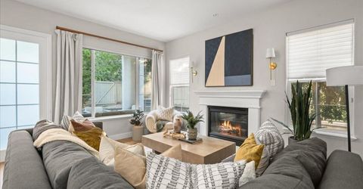
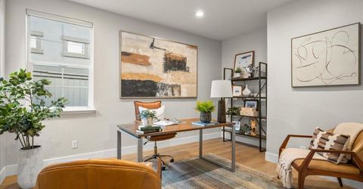
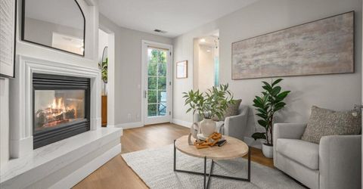
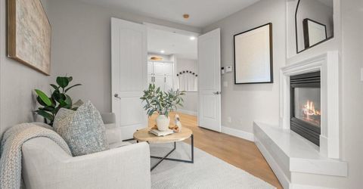
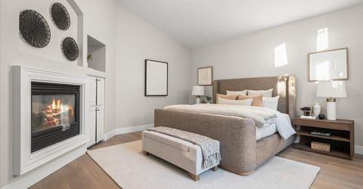
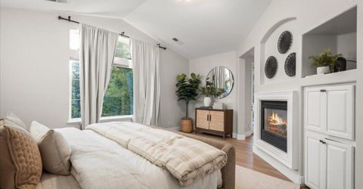
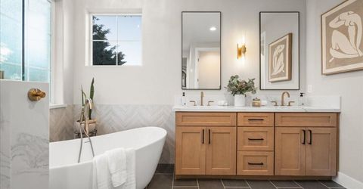
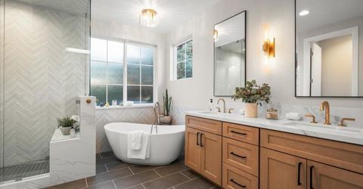
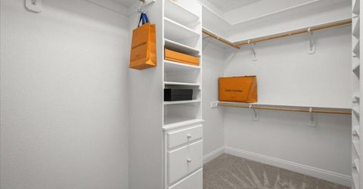
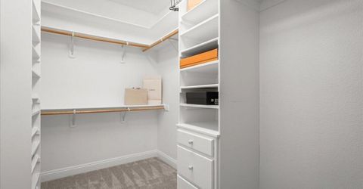
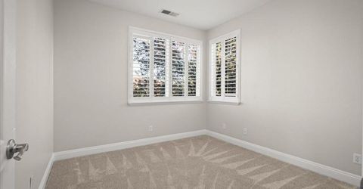
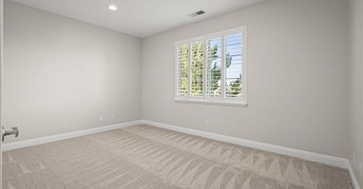
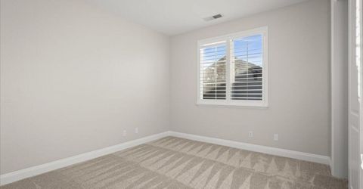
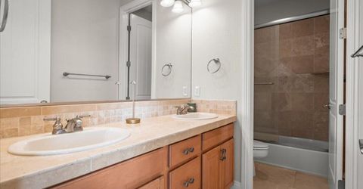
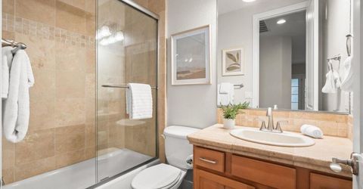
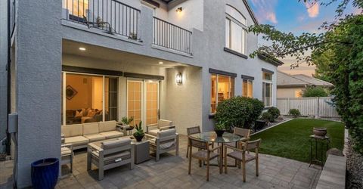
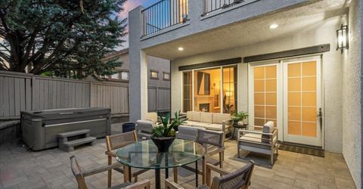
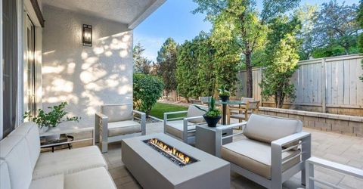
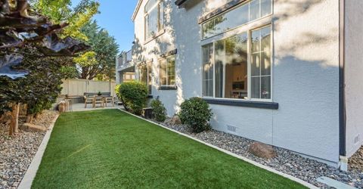
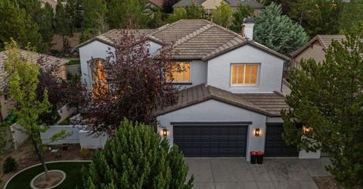
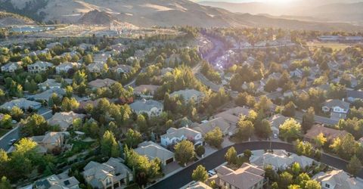
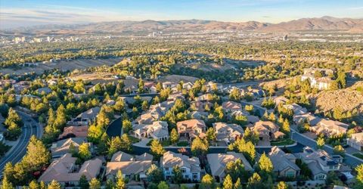
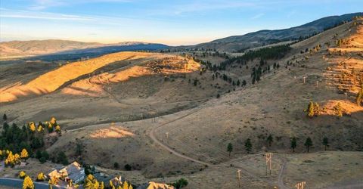
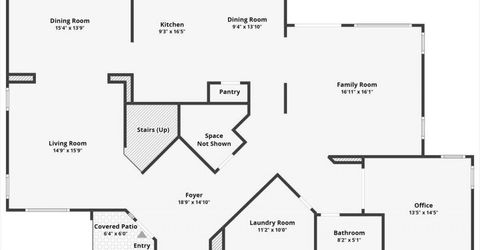
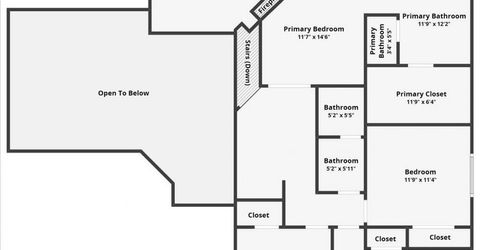
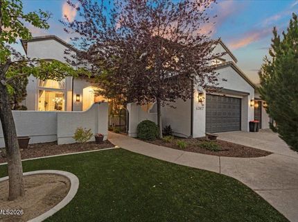
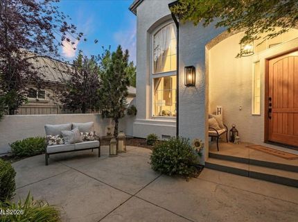
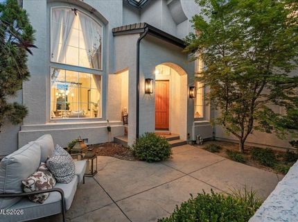
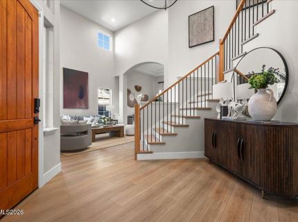
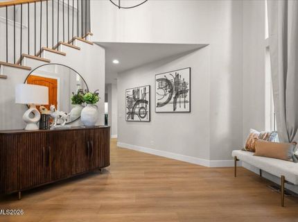
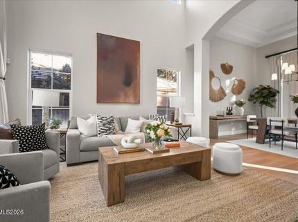
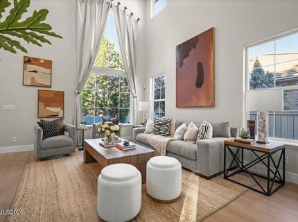
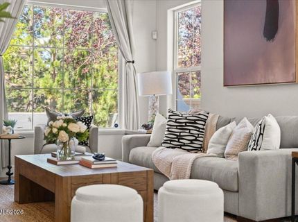
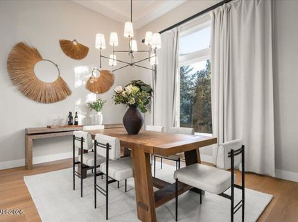
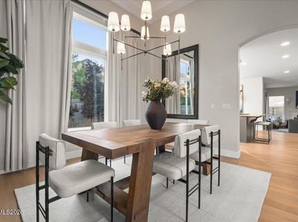
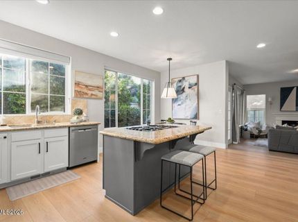
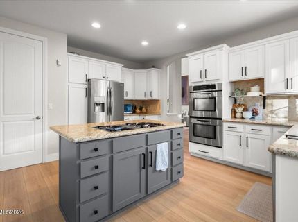
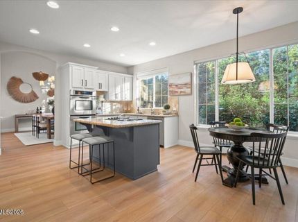
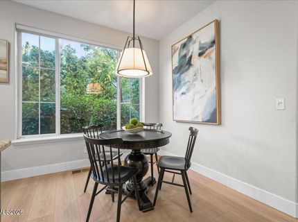
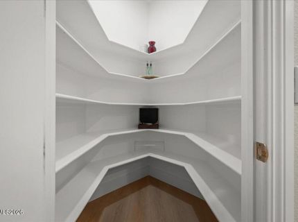
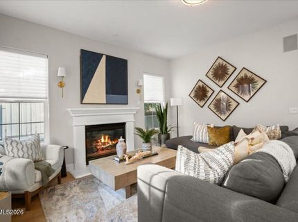
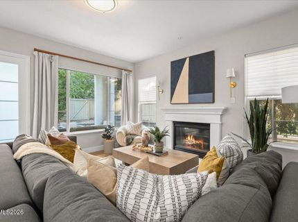
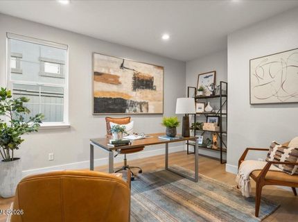
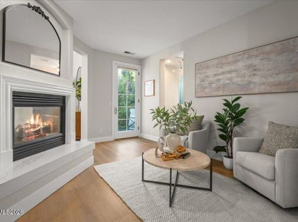
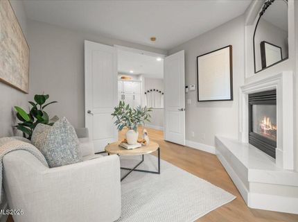
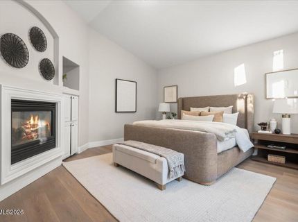
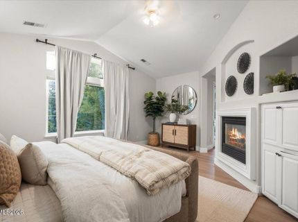
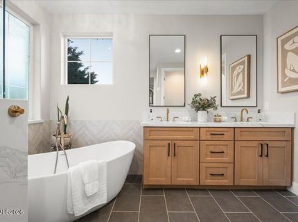
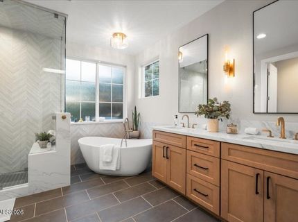
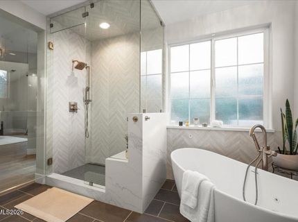
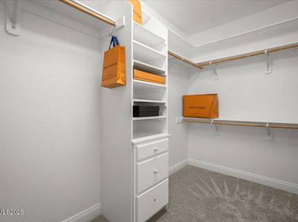
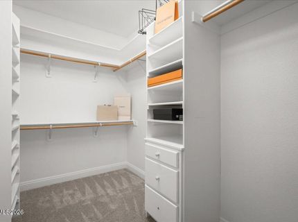
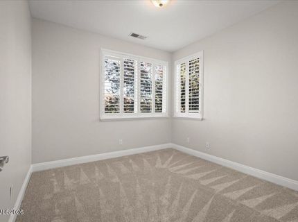
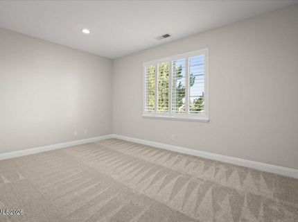
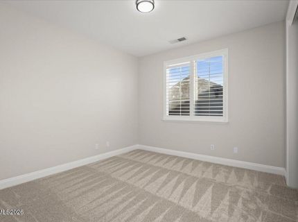
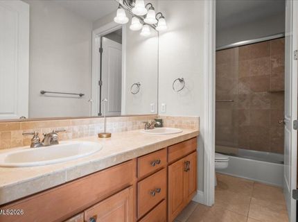
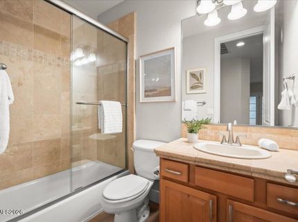
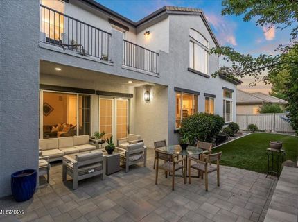
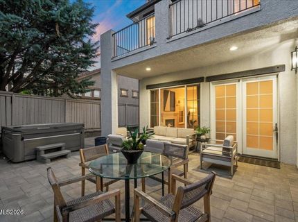
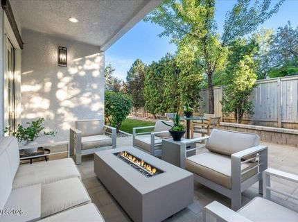
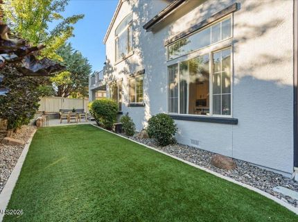
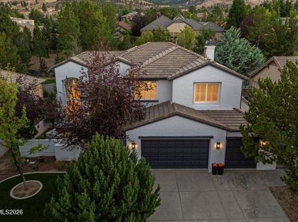
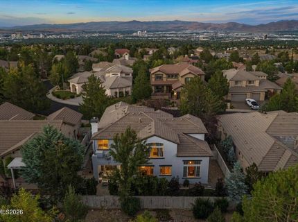
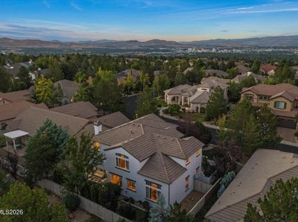
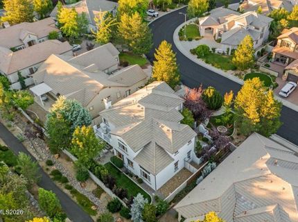
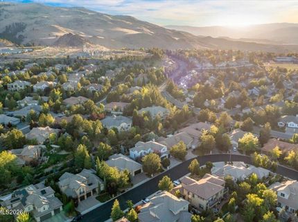
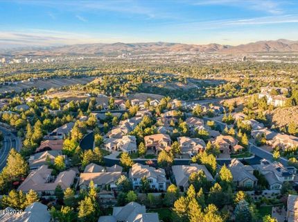
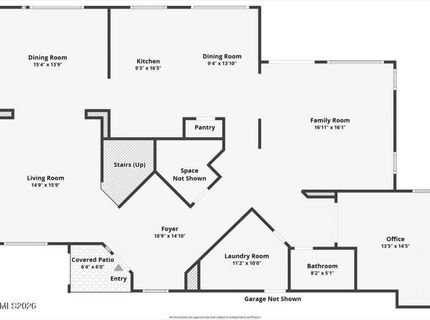
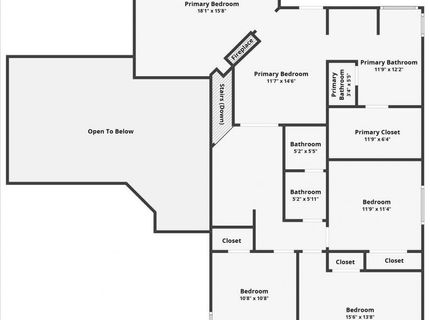
Welcome home to this beautifully updated Caughlin Ranch residence in the Castle Ridge subdivision! This home is ideally situated in one of Reno's most desirable neighborhoods where timeless design, modern updates, and an exceptional location come together. Fresh interior paint, all-new flooring, and expansive windows fill the home with beautiful natural light. The thoughtfully designed floor plan features a formal living room, formal dining room, spacious family room with a cozy fireplace, dedicated downstairs office, and a well-appointed kitchen. At the heart of the home, the beautifully appointed kitchen creates the perfect gathering space for family and friends, featuring granite countertops, a large center island, a bright breakfast nook, and a generous walk-in pantry. The primary suite feels like a retreat of its own, complete with a private sitting room, a stunning double-sided fireplace connecting the sitting room and bedroom, and a private balcony overlooking the backyard. The beautifully remodeled primary bathroom is a show-stopper featuring heated floors, a freestanding soaking tub/cold plunge, oversized walk-in shower, dual vanities, and a spacious walk-in closet. The upstairs also features three additional non-primary bedrooms and a hall bath with dual sinks. Step outside to enjoy a covered paver patio, low-maintenance turf, mature landscaping, and direct gated access to the neighborhood trail system. Located just minutes from Village Green Park, Cross Peak trails, nearby schools, shopping, dining, and convenient access to McCarran Boulevard, this home offers the very best of Caughlin Ranch living. Thoughtfully updated, beautifully maintained, and perfectly positioned to enjoy everything Caughlin Ranch has to offer, this is a place you'll be proud to call home.

Listed By / Presented By

Listed By

Agency Name: TrueNest Properties
Agent Name: Wesley Pittman
Agency Phone: 775-227-7577
Agent Phone: 775-908-7775

agent picture

Presented By

Agent Name: Gregg & Kimberly Moore
Agent Phone: 775.338.0073
Agency Title: Chase International Real Estate

IDX logo

Contact Agent(s) for More Information

Property Details

Property Type: Residential - Single Family
Cooling: Central Air, Electric
Fireplaces: 2
Garage: 3 car attached
Heating: Electric, Forced Air, Natural Gas
Lot Size: 0.18 Acres
Roof Type: Tile, Pitched
Stories: 2.0
Taxes: $6,481
Year Built: 2003
MLS ID: 260008828

Feature Descriptions

Additional Rooms: Office/Den, Entrance Foyer, Recreation Room
Association Fee Includes: Common Area - Maintenance
City Limits: Yes
Construction Type: Site/Stick-Built
Cooling Y/N: Yes
Dining: Separate/Formal Room
Exterior: Stucco
Family Room: Great Room
Fencing: Back Yard
Fireplace: Primary Bedroom, Great Room
Fireplace Y/N: Yes
Flooring: Carpet, Luxury Vinyl, Plank
Foundation: Crawl Space
Heating Y/N: Yes
HOA Fee: $60/MonthlyAppliances:
HOA Y/N: Yes
Kitchen: Breakfast Nook, Built-In Dishwasher, Built-In Double Oven, Built-In Microwave, Disposal, Gas Cooktop, Kitchen Island, Pantry
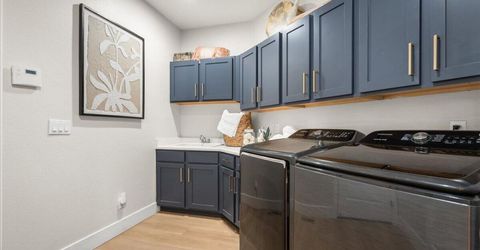
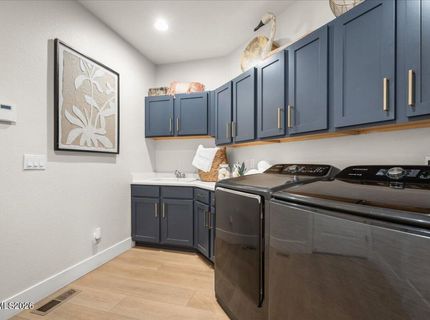
Laundry Features: Laundry Room, Sink, Cabinets
Living Room: Separate/Formal Room
Lot Features: Landscaped, Level, Artificial Turf
Master Bedroom: Ceiling Fan(s), High Ceilings, Double Sinks, Garden Tub, Shower Stall, Walk-In Closet(s)
OtherStructures: None
Parcel #: 218-232-01
Parking: Attached, Garage
Patio/Porch: Patio, Covered
Road Frontage: Public
Road Responsibility: Public Maintained Road
Security Features: Smoke Detector(s)
Sewer: Public Sewer
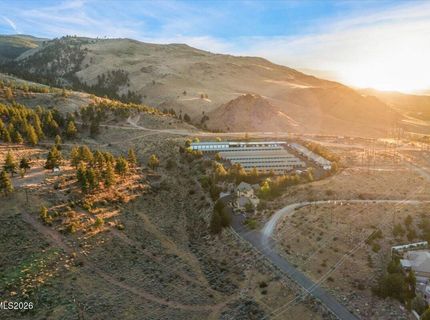
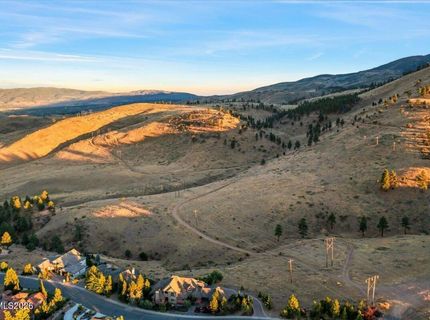
Special View Info: Mountain(s), Trees/Woods
Sprinklers: Drip System
SQFT Living: 3117
Utilities: Electricity Connected, Natural Gas Connected, Sewer Connected, Water Connected, Water Meter Installed
Water: Public
Water Rights Y/N: No
Window Features: Blinds, Double Pane Windows, Vinyl Frames

Amenities

Ceiling Fan(s)
Central Vacuum
High Ceilings
Kitchen Island
Pantry
Walk-In Closet(s)
Entrance Foyer
Balcony
Rain Gutters

Schools

High School: Reno
Middle School: Swope
Elementary School: Caughlin Ranch

Neighborhood Map

Driving Directions

Demographics

Estimate My Payments

  • Estimated Payment
    $3,497.83
  • Principal & Interest
    $2,615.04
  • Property Tax
    $540.08
  • Homeowner's Insurance
    $342.71
(Payments are an estimate and may vary by lender)

Mortgage Calculator

Change Payment Information

%
years/fixed
yearly
yearly (est.)
Contact Photo

We're Here to Help

Connect with our team of knowlegable local agents to guide your next move with style and grace.

Login to My Homefinder

Pixel