
Join Login
4540 Goodwin Road, Sparks, NV 89436 Photo

22 Total Photos [Click to View All]

4540 Goodwin Road
Sparks, NV 89436
$559,895
3 Beds | 2 full Baths | 1781 sqft | 0.29 Acreage

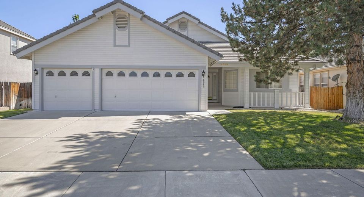
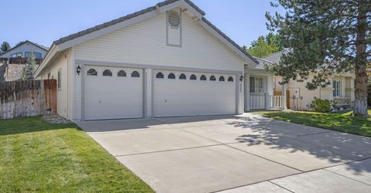
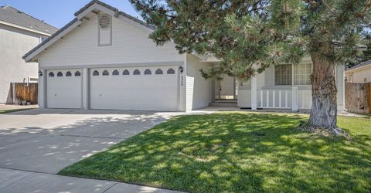
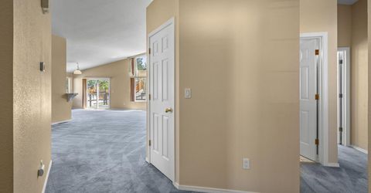
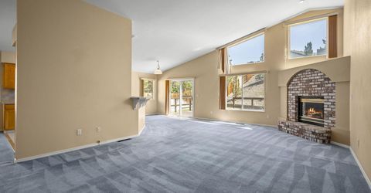
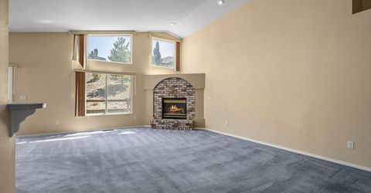
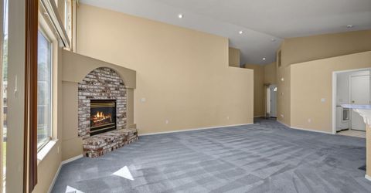
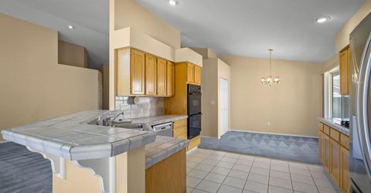
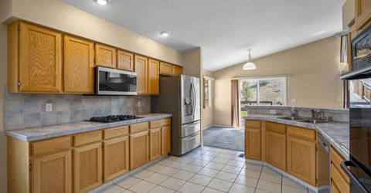
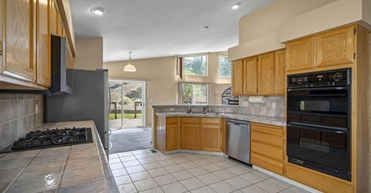
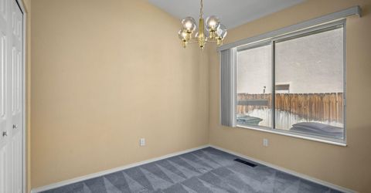
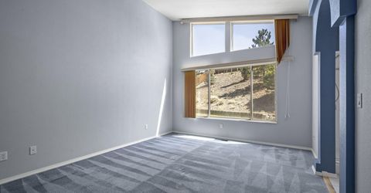
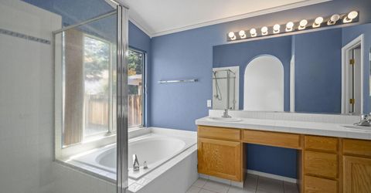
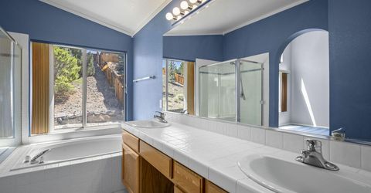
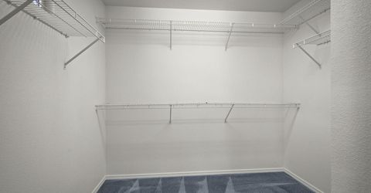
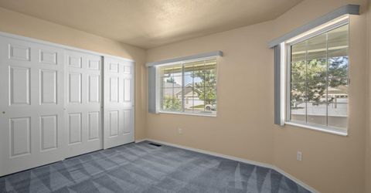
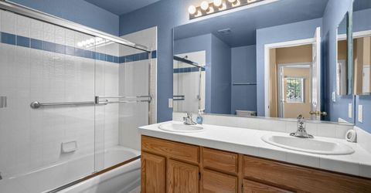
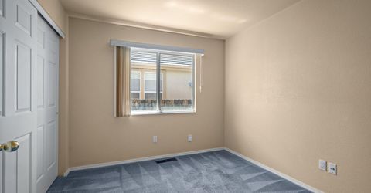
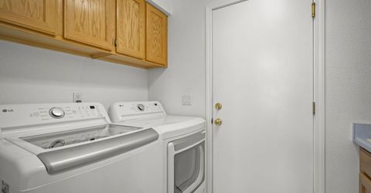
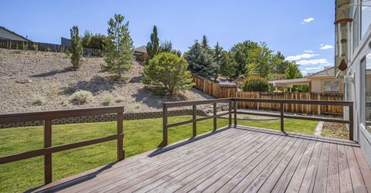
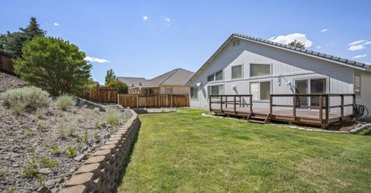
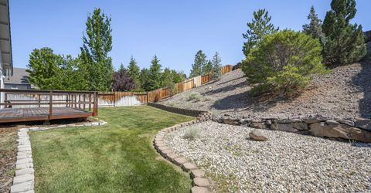
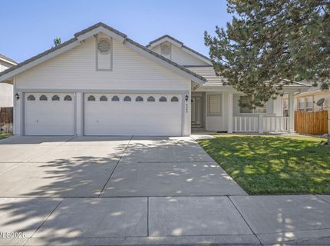
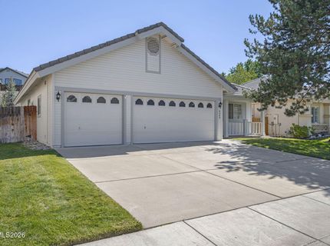
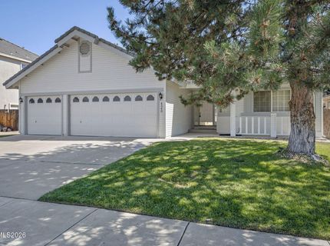
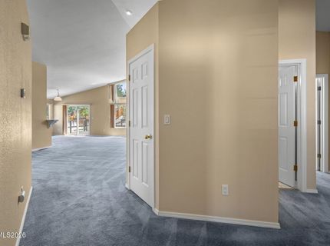
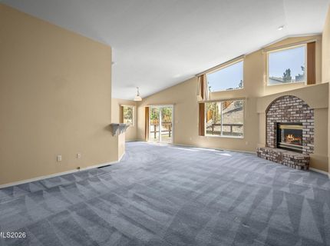
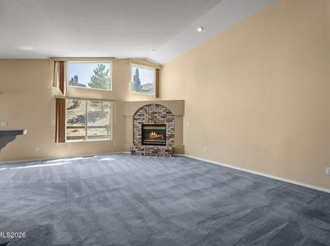
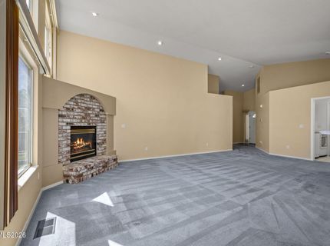
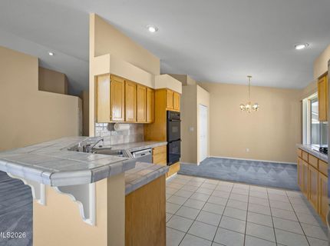
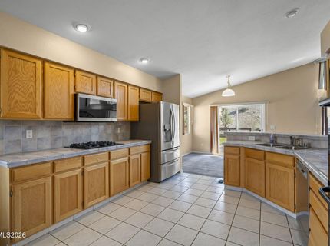
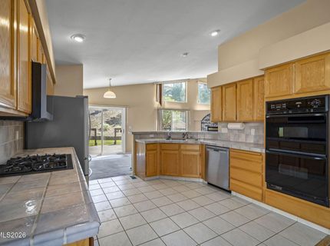
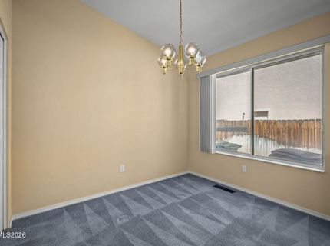
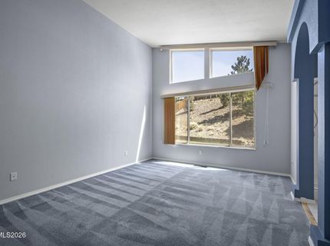
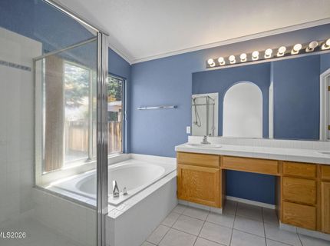
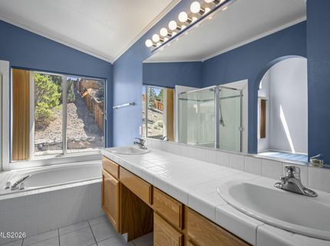
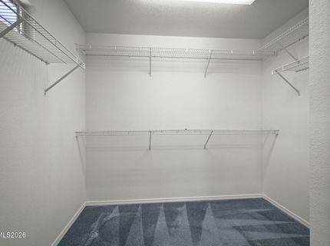
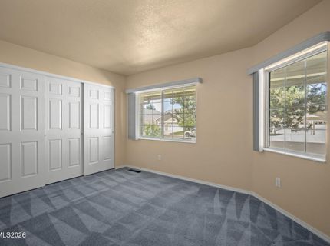
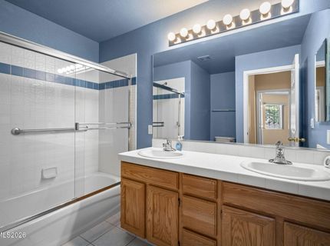
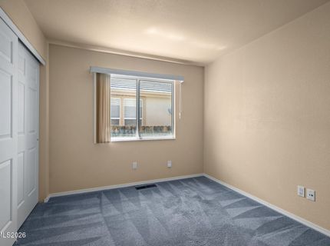
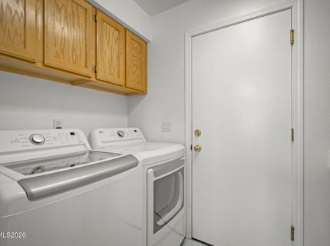
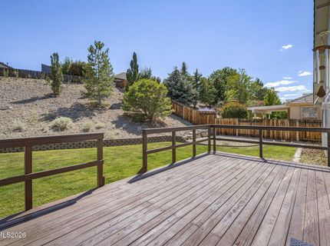
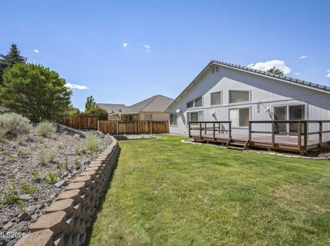
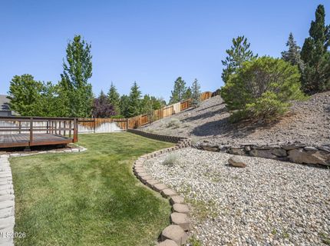
Welcome to this beautifully maintained home, by the original owner, located in the heart of the desirable Vistas Community. From the moment you arrive, you'll appreciate the home's inviting presence and the pride of ownership that carries through every space. The home's oversized great room serves as a true gathering space, filled with beautiful natural light and anchored by a cozy brick trimmed gas log fireplace that instantly sets a warm and welcoming tone. Its generous scale offers effortless versatility, whether hosting family moments or larger celebrations, and its seamless adjacency to the kitchen enhances the home's easy, connected flow. The kitchen is thoughtfully designed with tile counters, a custom backsplash, and an abundance of cabinetry that provides both function and style. A breakfast bar and charming eat in nook create ideal spots for casual dining, while the double oven and gas cooktop elevate everyday cooking. From here, sightlines extend directly into the backyard, allowing the outdoor landscape to feel like a natural extension of the living space. Outside, the backyard offers mature landscaping, lush grass, and a spacious deck perfect for relaxing, entertaining, or enjoying warm evenings. The primary bedroom offers a spacious and relaxing retreat, complemented by an en suite bathroom featuring a walk in shower, a soothing garden tub, dual sinks, and a generous walk in closet. Two additional bedrooms and separate bathroom, provide all the space you need and more. The separate laundry room comes finished with washer dryer and additional cabinet space; leading you right into the oversized 3 car garage. Located in a desirable Sparks neighborhood known for its convenience and community feel, this home offers quick access to schools, parks, shopping, and so much more.

Listed By / Presented By

Listed By

Agency Name: HomeGate Realty of Nevada
Agent Name: Jennifer Smith
Agency Phone: 775-284-4663
Agent Phone: 775-750-6911

agent picture

Presented By

Agent Name: Gregg & Kimberly Moore
Agent Phone: 775.338.0073
Agency Title: Chase International Real Estate

IDX logo

Contact Agent(s) for More Information

Property Details

Property Type: Residential - Single Family
Cooling: Central Air
Fireplaces: 1
Garage: 3 car attached
Heating: Natural Gas
Lot Size: 0.29 Acres
Roof Type: Tile
Stories: 1.0
Taxes: $2,808
Year Built: 1999
MLS ID: 260008827

Feature Descriptions

Additional Rooms: Entrance Foyer
Association Fee Includes: Common Area - Maintenance
City Limits: Yes
Construction Type: Site/Stick-Built
Cooling Y/N: Yes
Dining: Great Room
Exterior: Wood Siding
Fencing: Back Yard
Fireplace: Gas, Great Room
Fireplace Y/N: Yes
Flooring: Carpet, Tile
Foundation: Crawl Space
Heating Y/N: Yes
HOA Fee: $83/QuarterlyAppliances:
HOA Y/N: Yes
Kitchen: Breakfast Bar, Breakfast Nook, Built-In Dishwasher, Built-In Double Oven, Built-In Microwave, Disposal, Pantry
Laundry Features: Laundry Room, Cabinets
Living Room: Great Room, High Ceilings
Lot Features: Landscaped, Level, Sprinklers In Front, Sprinklers In Rear, Sloped Up
Master Bedroom: High Ceilings, Garden Tub, Shower Stall, Walk-In Closet(s)
OtherStructures: None
Parcel #: 514-233-05
Parking: Attached, Garage, Garage Door Opener, Garage Door Opener Controls
Patio/Porch: Deck, None
Road Frontage: Public
Road Responsibility: Public Maintained Road
Security Features: Smoke Detector(s)
Sewer: Public Sewer
Sprinklers: Automatic, Drip System, Front, Rear
SQFT Living: 1781
Utilities: Cable Available, Electricity Connected, Natural Gas Connected, Phone Available, Sewer Connected, Water Connected, Internet Available
Water: Public
Water Rights Y/N: Yes
Window Features: Double Pane Windows, Metal Frames

Amenities

High Ceilings
Breakfast Bar
Pantry
Walk-In Closet(s)
Entrance Foyer

Schools

High School: Reed
Middle School: Mendive
Elementary School: Beasley

Neighborhood Map

Driving Directions

Demographics

Estimate My Payments

  • Estimated Payment
    $1,643.39
  • Principal & Interest
    $1,246.08
  • Property Tax
    $234.00
  • Homeowner's Insurance
    $163.30
(Payments are an estimate and may vary by lender)

Mortgage Calculator

Change Payment Information

%
years/fixed
yearly
yearly (est.)
Contact Photo

We're Here to Help

Connect with our team of knowlegable local agents to guide your next move with style and grace.

Login to My Homefinder

Pixel