
Join Login
548 S Verdi Court, Verdi, NV 89439 Photo

20 Photos

548 S Verdi Court
Verdi, NV 89439
$450,000
2 Beds | 1 full Baths | 1004 sqft | 0.24 Acreage

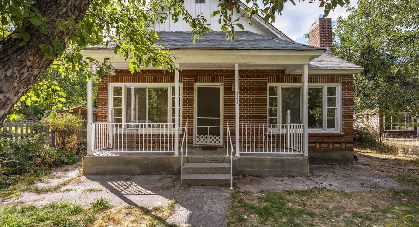
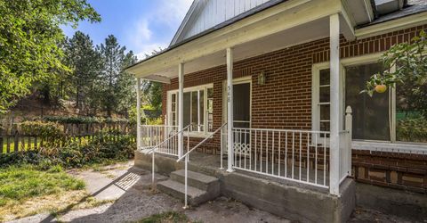
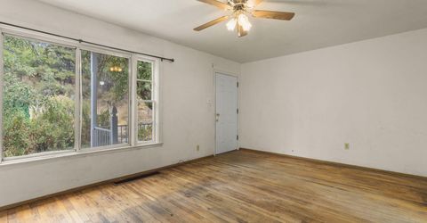
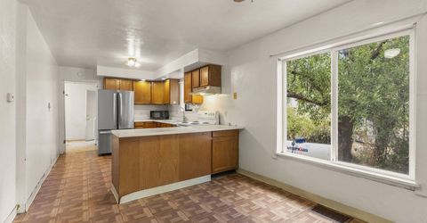
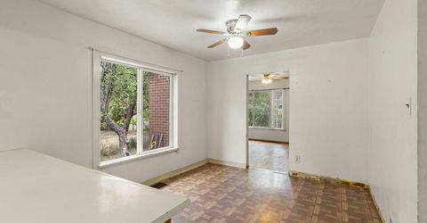
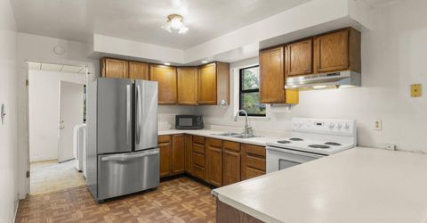
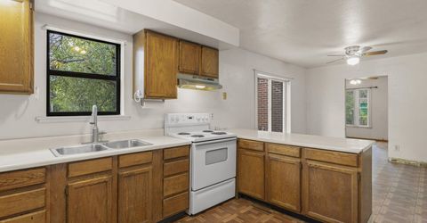
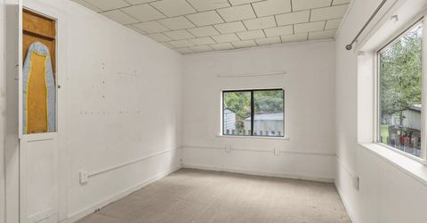
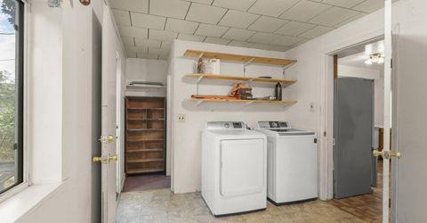
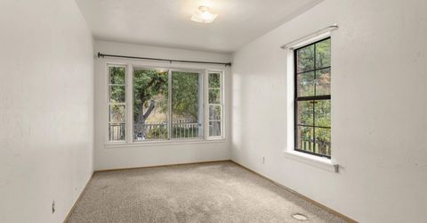
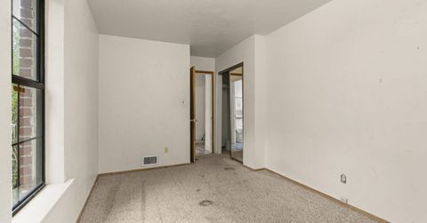
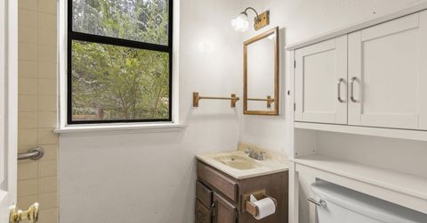
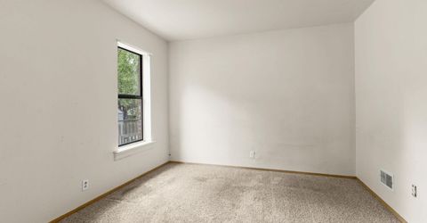
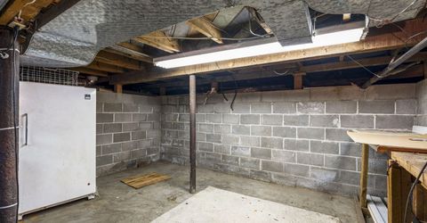
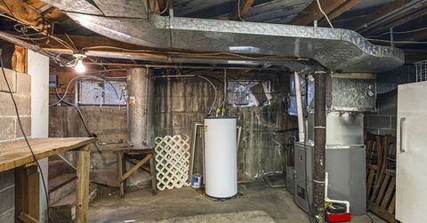
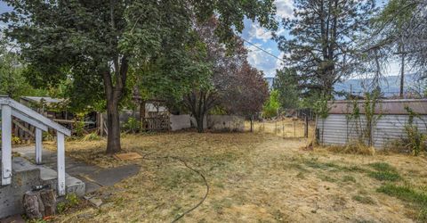
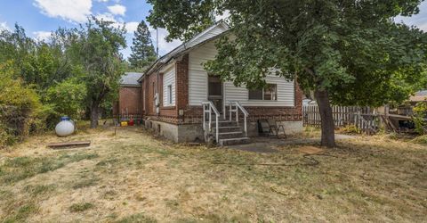
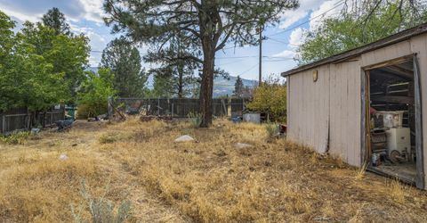
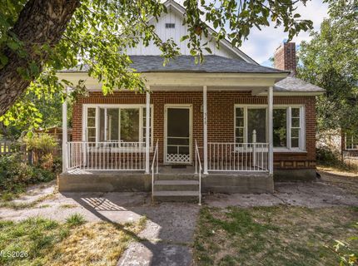
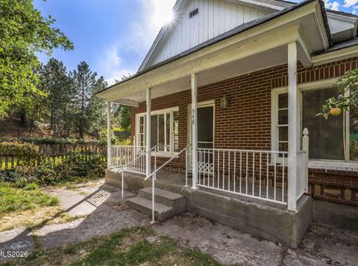
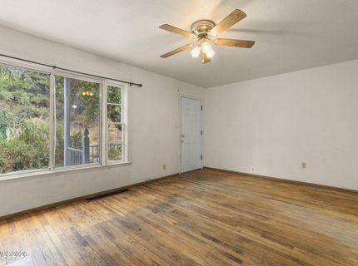
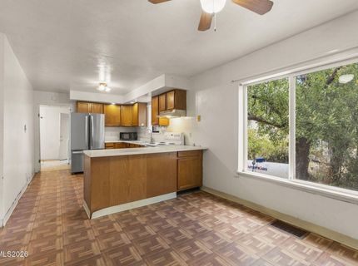
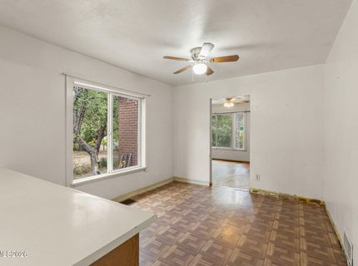
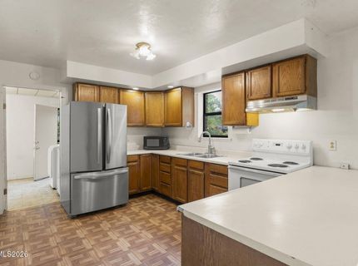
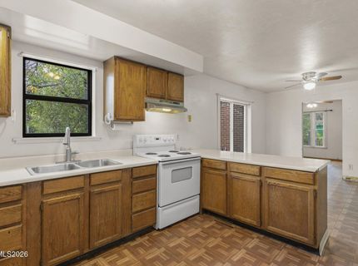
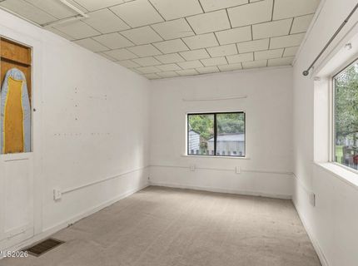
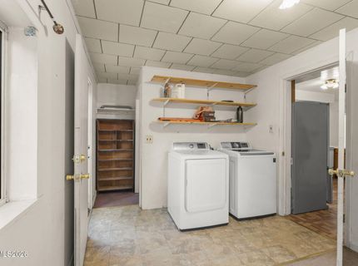
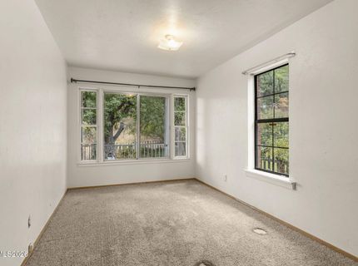
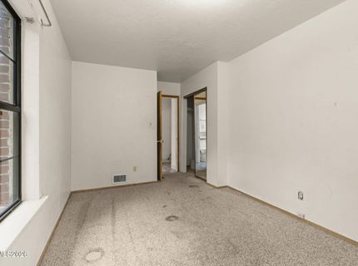
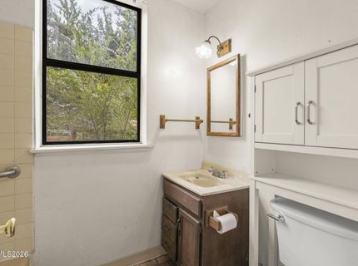
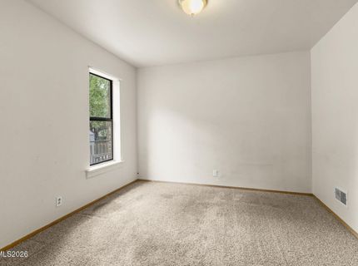
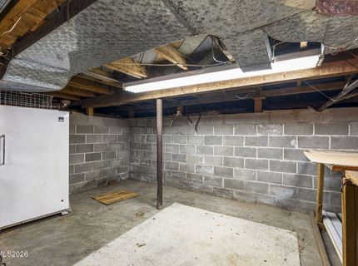
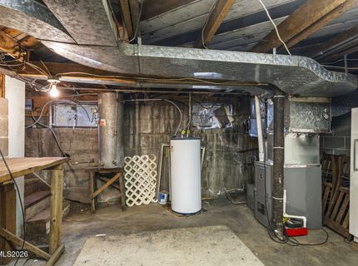
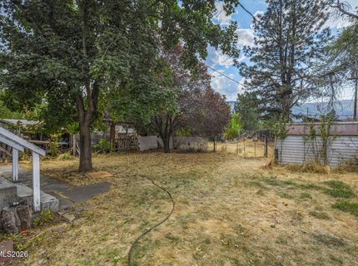
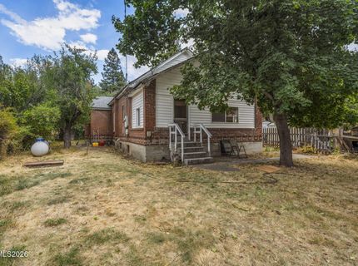
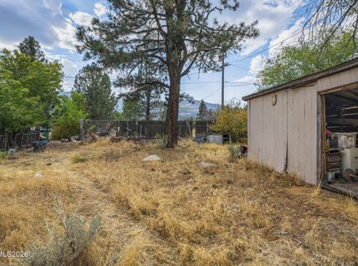
This 1917 Verdi home offers a chance to own a property with character, usable land, and room to make it your own. The 1,004-square-foot home features two bedrooms, one bathroom, and a dedicated office area with the washer and dryer. A 460-square-foot unfinished basement provides additional storage or future possibilities. Set on approximately 0.24 acres in a desirable Verdi location, the property includes a private well, septic system, propane and water rights. Apple and plum trees add a touch of established charm to the yard. With its historic character and potential, this property is ready for its next chapter.

Listed By / Presented By

Listed By

Agency Name: RE/MAX Professionals-Carson
Agent Name: Tammy Olivas
Agency Phone: 775-301-6461
Agent Phone: 775-846-3489

agent picture

Presented By

Agent Name: Gregg & Kimberly Moore
Agent Phone: 775.338.0073
Agency Title: Chase International Real Estate

IDX logo

Contact Agent(s) for More Information

Property Details

Property Type: Residential - Single Family
Fireplaces: 1
Heating: Propane
Lot Size: 0.24 Acres
Roof Type: Composition, Shingle
Stories: 1.0
Taxes: $856
Year Built: 1917
MLS ID: 260012320

Feature Descriptions

Additional Rooms: Office/Den
Appliances: Dryer, Electric Oven, Electric Range, Refrigerator, Washer
City Limits: Yes
Construction Type: Masonry
Dining: Ceiling Fan(s), Kitchen Combination
Exterior: Brick Veneer, Frame
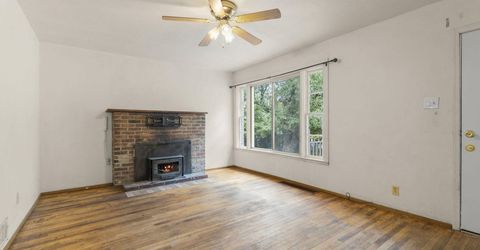
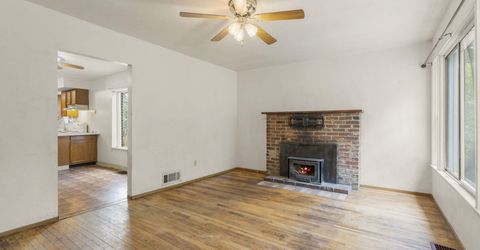
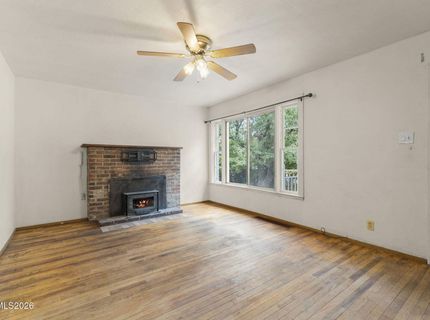
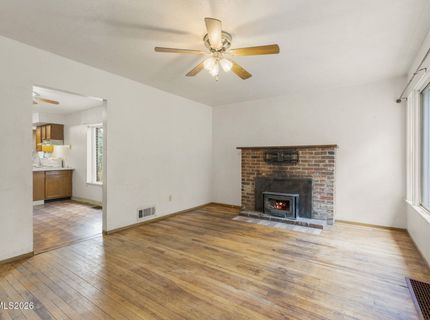
Family Room: Ceiling Fan(s), Separate/Formal Room
Fencing: Full
Fireplace: Wood Burning, Family Room
Fireplace Y/N: Yes
Flooring: Carpet, Vinyl, Wood
Foundation: Other
Heating Y/N: Yes
Kitchen: Breakfast Bar
Laundry Features: Common Area, Shelves
Living Room: None
Lot Features: Level
Master Bedroom: None
OtherStructures: Shed(s)
Parcel #: 038-420-14
Parking: None
Patio/Porch: Patio, Covered, Porch
Road Frontage: Public
Road Responsibility: Public Maintained Road
Security Features: Smoke Detector(s)
Sewer: Septic Tank
Special View Info: Mountain(s), Trees/Woods
Sprinklers: None
SQFT Living: 1004
Utilities: Electricity Connected, Sewer Connected
Water: Well
Water Rights Y/N: Yes
Window Features: Double Pane Windows, Wood Frames, Single Pane Windows, Vinyl Frames

Amenities

Ceiling Fan(s)
Breakfast Bar

Schools

High School: McQueen
Middle School: Billinghurst
Elementary School: Verdi

Neighborhood Map

Driving Directions

Demographics

Estimate My Payments

  • Estimated Payment
    $1,204.09
  • Principal & Interest
    $1,001.50
  • Property Tax
    $71.33
  • Homeowner's Insurance
    $131.25
(Payments are an estimate and may vary by lender)

Mortgage Calculator

Change Payment Information

%
years/fixed
yearly
yearly (est.)
Contact Photo

We're Here to Help

Connect with our team of knowlegable local agents to guide your next move with style and grace.

Login to My Homefinder