

Join Login
6815 Lotus Street, Reno, NV 89506 Photo

26 Photos

6815 Lotus Street
Reno, NV 89506
$299,000
3 Beds | 2 full Baths | 1064 sqft | 0.09 Acreage

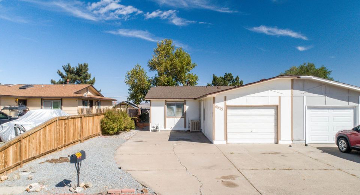
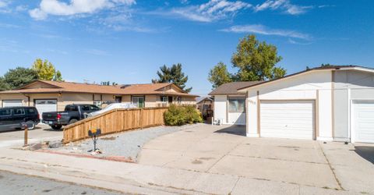
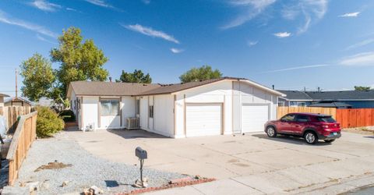
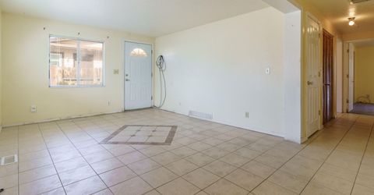
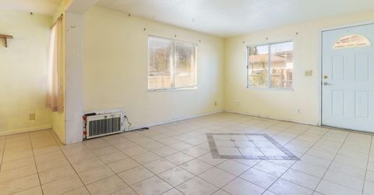
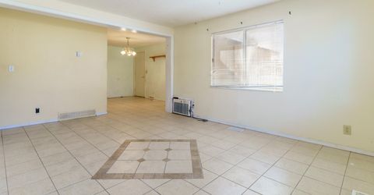
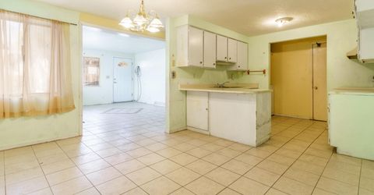
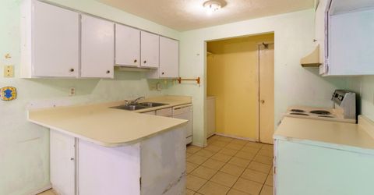
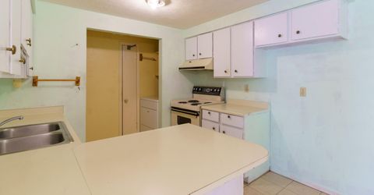
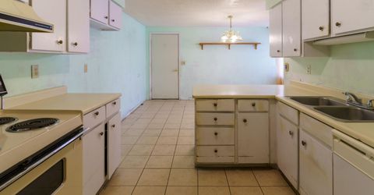
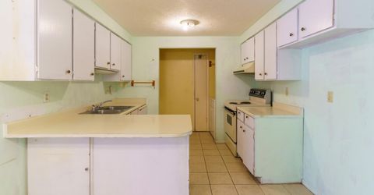
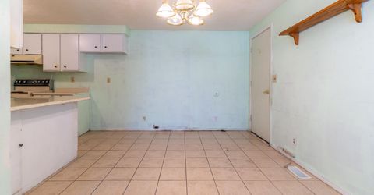
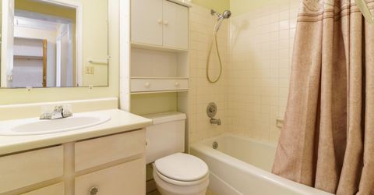
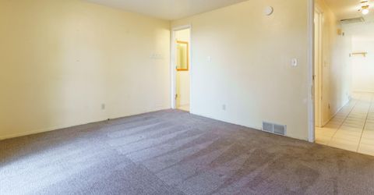
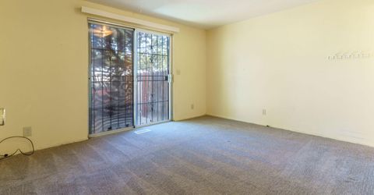
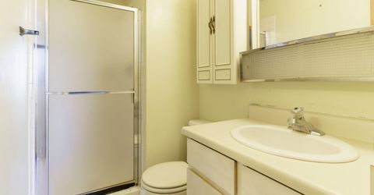
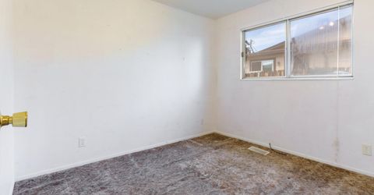
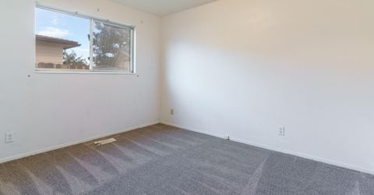
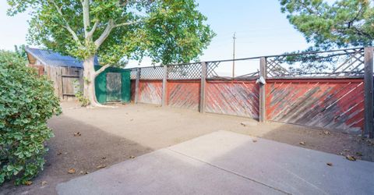
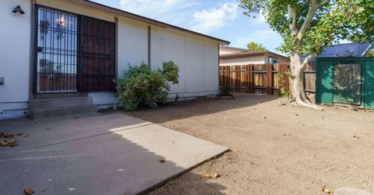
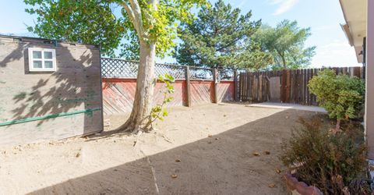
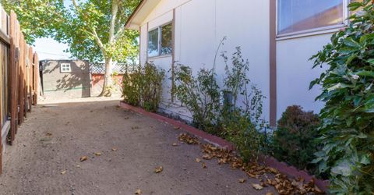
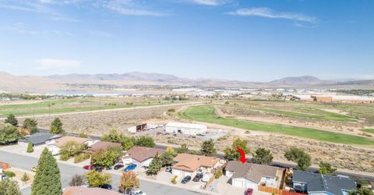
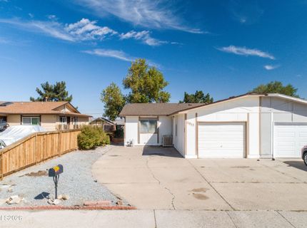
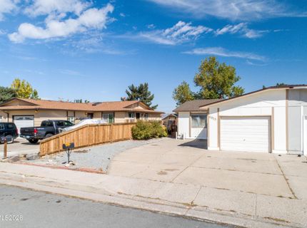
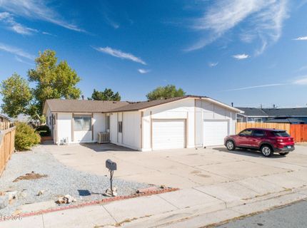
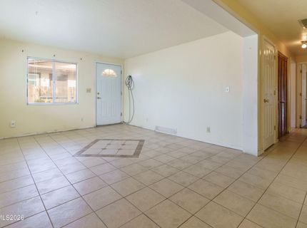
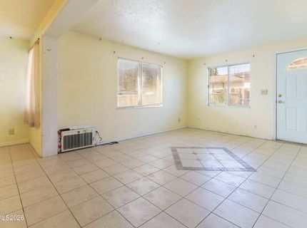
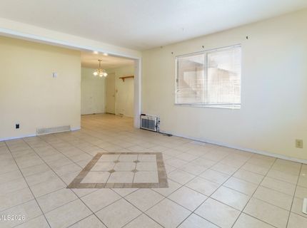
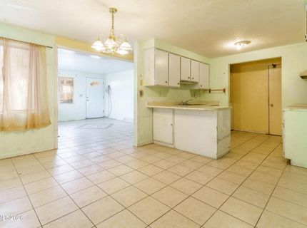
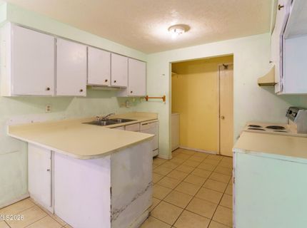
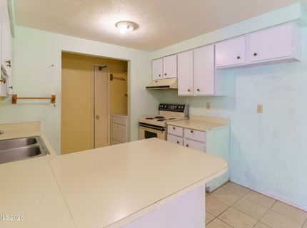
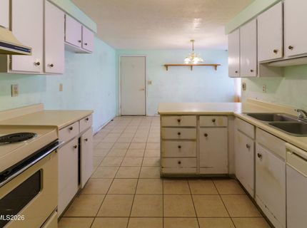
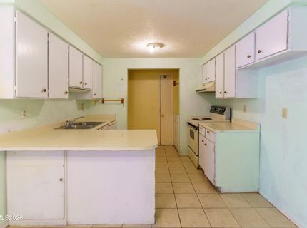
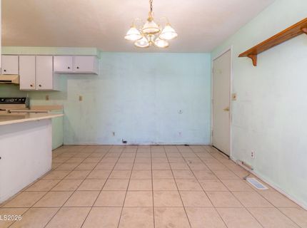
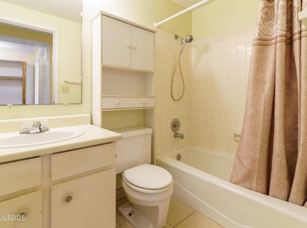
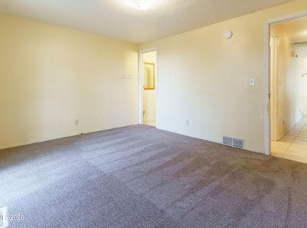
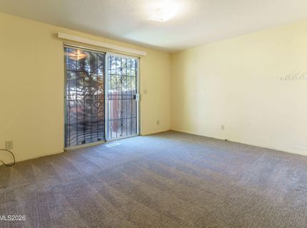
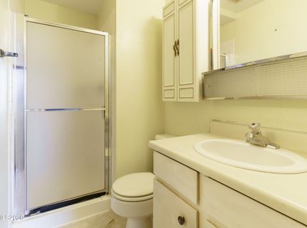
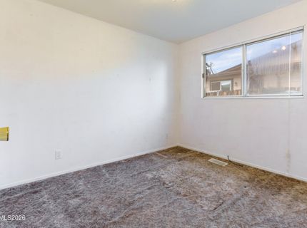
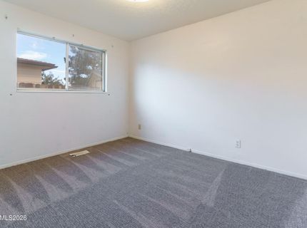
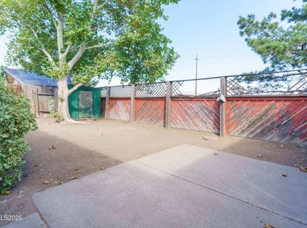
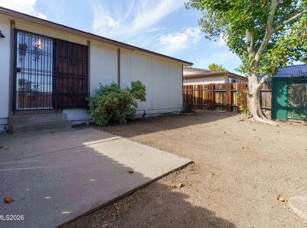
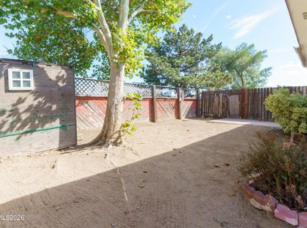
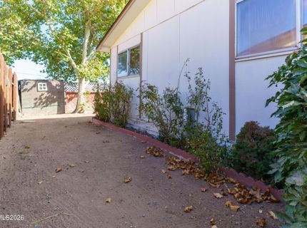
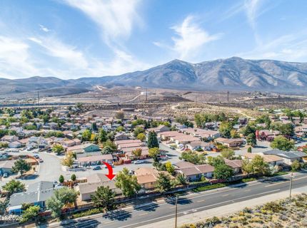
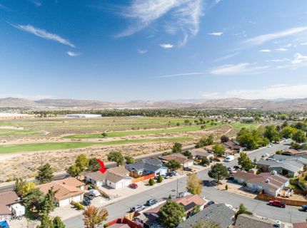
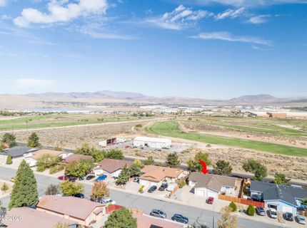
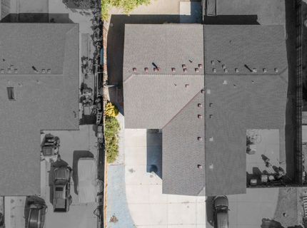
Welcome to- 6815 Lotus Street full of potential and set in a central neighborhood in Stead, this 3-bedroom, 2-bathroom home is ready for someone to make it their own. A brand -new roof (July 2026) and fresh exterior paint means the big-ticket items are already taken care of, 2 of the bedrooms have newer carpet. The home offers a functional layout, a 1-car garage, and a decent size backyard-great of gardening, kids, pets, or a quite evenings outside. Located in the Stead area you'll enjoy the easy access to schools, parks and shopping nearby. With a little TLC, this house has everything it needs to become a wonderful home. Schedule a showing today!

Listed By / Presented By

Listed By

Agency Name: RE/MAX Gold
Agent Name: Dina Parkhouse
Agency Phone: 775-787-3629
Agent Phone: 775-560-7055

agent picture

Presented By

Agent Name: Gregg & Kimberly Moore
Agent Phone: 775.338.0073
Agency Title: Chase International Real Estate

IDX logo

Contact Agent(s) for More Information

Property Details

Property Type: Residential - Single Family
Garage: 1 car attached
Heating: Forced Air, Natural Gas
Lot Size: 0.09 Acres
Roof Type: Composition, Shingle
Stories: 1.0
Taxes: $915
Year Built: 1983
MLS ID: 260012291

Feature Descriptions

Additional Rooms: None
Appliances: Dryer, Dishwasher, Electric Oven, Electric Range, Refrigerator, Washer, Oven
City Limits: Yes
Construction Type: Site/Stick-Built
Days on Site: 2
Dining: None
Exterior: Wood Siding
Fencing: Back Yard
Flooring: Carpet, Tile
Foundation: Crawl Space
Heating Y/N: Yes
Kitchen: Built-In Dishwasher, Built-In Single Oven
Laundry Features: In Kitchen, Shelves
Living Room: None
Lot Features: Level
Master Bedroom: Shower Stall
OtherStructures: Shed(s)
Parcel #: 554-081-05
Parking: Attached, Garage, Garage Door Opener
Patio/Porch: Patio, None
Road Frontage: Public
Road Responsibility: Public Maintained Road
Security Features: Smoke Detector(s)
Sewer: Public Sewer
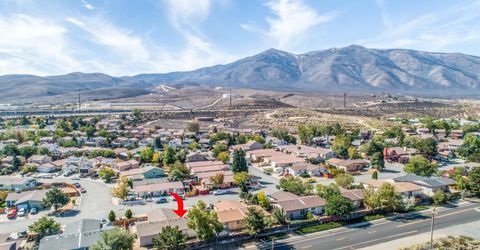
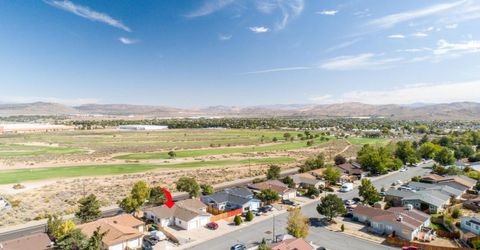
Special View Info: Golf Course, Mountain(s)
Sprinklers: None
SQFT Living: 1064
Utilities: Cable Available, Cable Connected, Electricity Available, Electricity Connected, Phone Available, Phone Connected, Sewer Available, Sewer Connected, Water Available, Water Connected, Cellular Coverage, Internet Available
Water: Public
Water Rights Y/N: No
Window Features: Single Pane Windows

Schools

High School: North Valleys
Middle School: OBrien
Elementary School: Stead

Neighborhood Map

Driving Directions

Demographics

Estimate My Payments

  • Estimated Payment
    $828.90
  • Principal & Interest
    $665.44
  • Property Tax
    $76.25
  • Homeowner's Insurance
    $87.21
(Payments are an estimate and may vary by lender)

Mortgage Calculator

Change Payment Information

%
years/fixed
yearly
yearly (est.)
Contact Photo

We're Here to Help

Connect with our team of knowlegable local agents to guide your next move with style and grace.

Login to My Homefinder