
Join Login
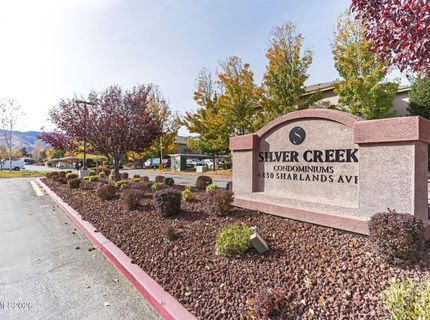
6850 Sharlands Avenue, Unit # 1165, Reno, NV 89523 Photo

28 Photos

6850 Sharlands Avenue, # 1165
Reno, NV 89523
$255,000
1 Beds | 1 full Baths | 692 sqft | 0.01 Acreage

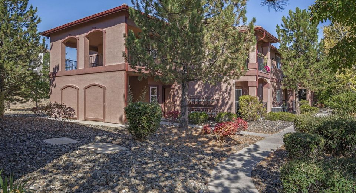
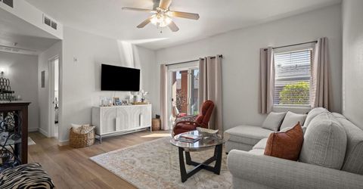
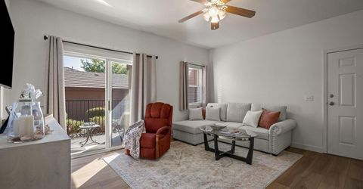
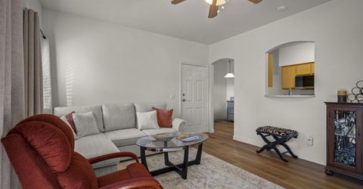
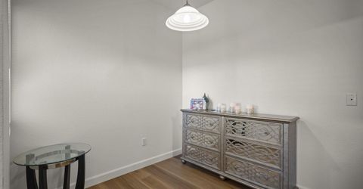
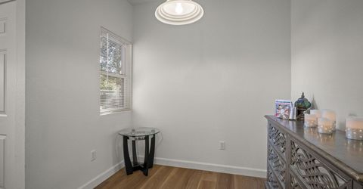
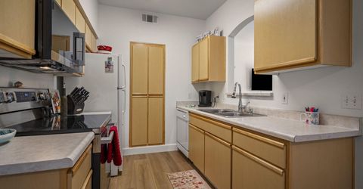
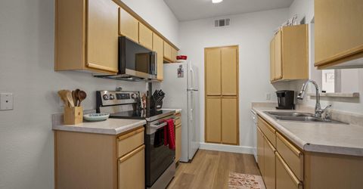
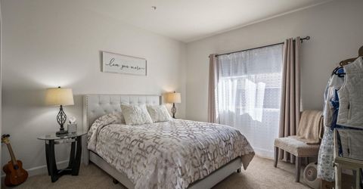
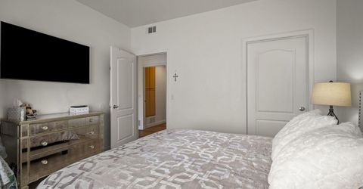
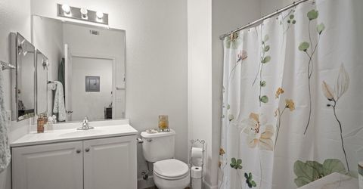
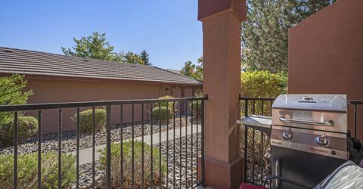
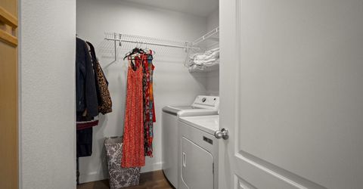
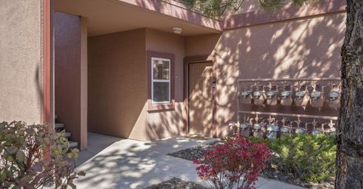
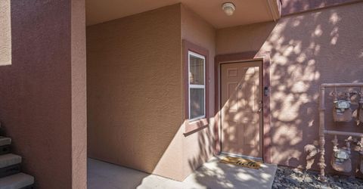
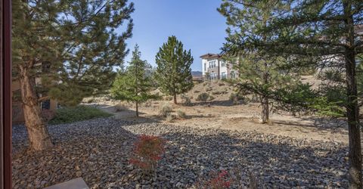
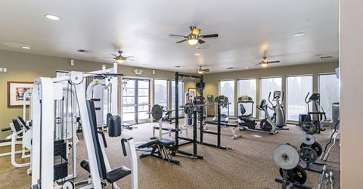
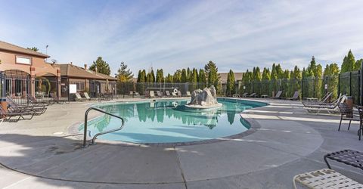
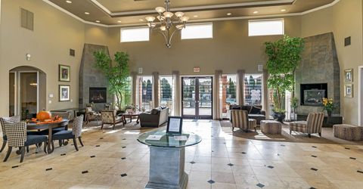
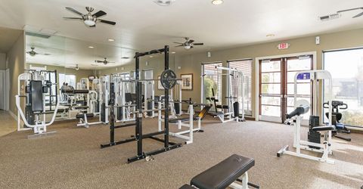
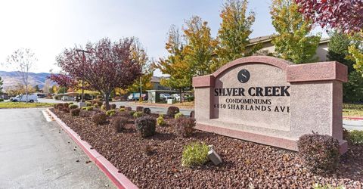
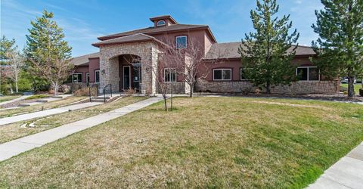
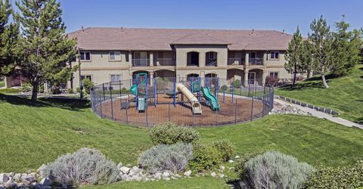
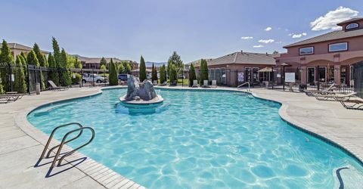
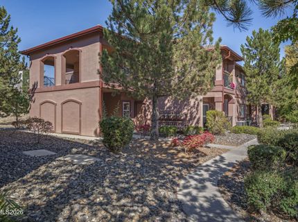
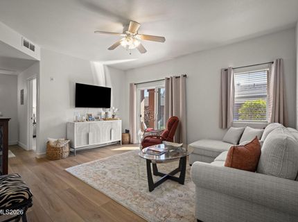
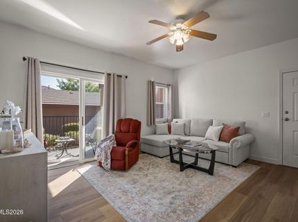
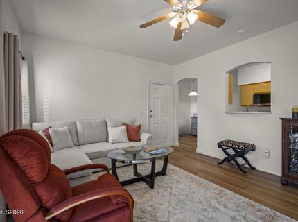
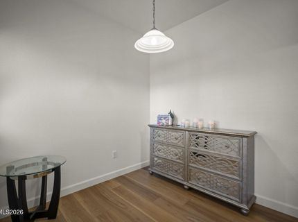
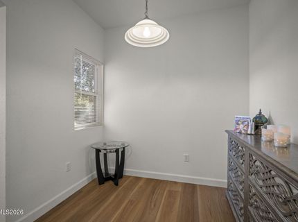
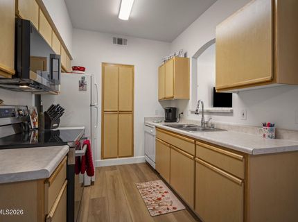
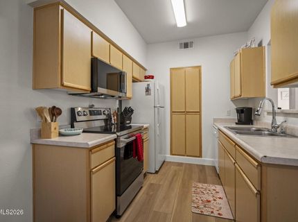
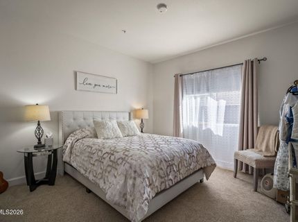
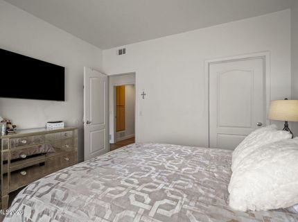
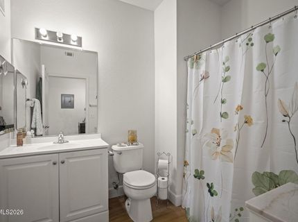
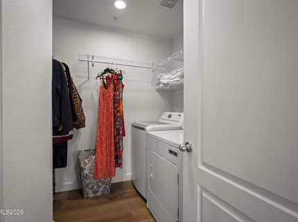
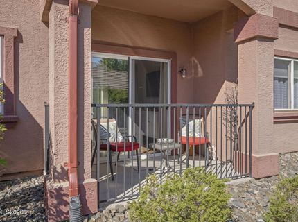
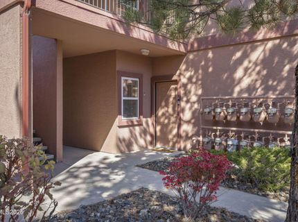
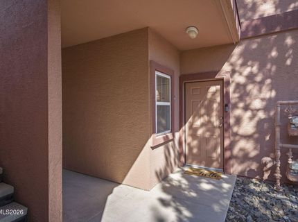
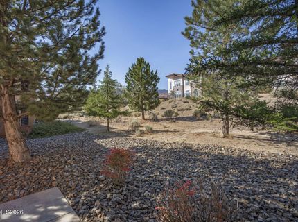
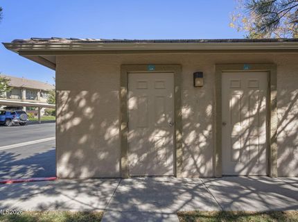
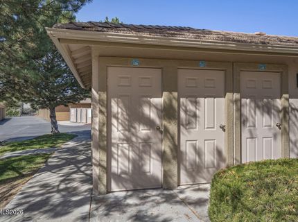
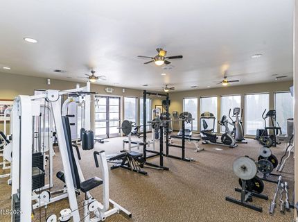
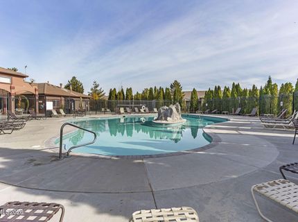
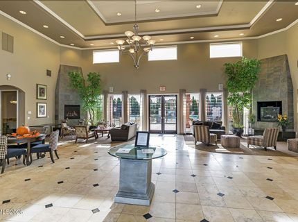
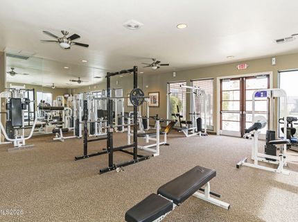
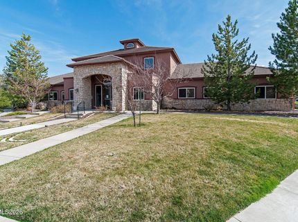
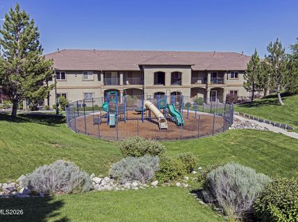
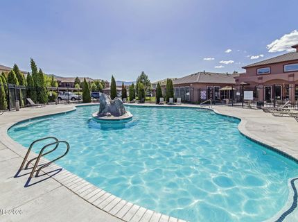
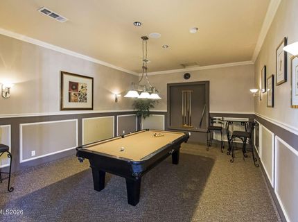
Welcome home to this beautifully updated, single-level corner unit in the sought-after Silver Creek community of Northwest Reno. This private condo features new wide-plank LVP flooring with upgraded large baseboards throughout and fresh interior paint. The kitchen boasts modern upgrades including a new glass-top convection oven with built-in air-fryer capabilities and a new built-in microwave. The bedroom offers plush new carpet with upgraded premium padding and a spacious walk-in closet, while the upgraded bathroom features a modern vanity. Additional highlights include new window treatments, hardwired smoke detectors, laundry room with built-in cabinets and extra shelving, and a bonus storage closet. Enjoy resort-style amenities including a clubhouse, pool, spa, fitness center, and lush common grounds. HOA dues conveniently cover water, sewer, trash, snow removal, exterior maintenance, insurance, internet, and cable! Complete with designated covered parking and nearby guest spaces. Prime location minutes from freeway access, shopping, dining, parks, University of Nevada Reno and downtown Reno. Perfect for investors, downsizers, first-time buyers, and students!

Listed By / Presented By

Listed By

Agency Name: Dickson Realty - Damonte Ranch
Agent Name: Beth Nitz
Agency Phone: 775-850-7000
Agent Phone: 775-772-5616

agent picture

Presented By

Agent Name: Gregg & Kimberly Moore
Agent Phone: 775.338.0073
Agency Title: Chase International Real Estate

IDX logo

Contact Agent(s) for More Information

Property Details

Property Type: Residential - Condominium
Cooling: Central Air
Heating: Hot Water
Lot Size: 0.01 Acres
Roof Type: Tile, Pitched
Stories: 1.0
Taxes: $846
Year Built: 2001
MLS ID: 260012388

Feature Descriptions

Additional Rooms: None
Association Fee Includes: Cable TV, Insurance, Internet, Maintenance Grounds, Maintenance Structure, Sewer, Trash, Water
Carport Spaces: 1
Carport Y/N: 1
City Limits: Yes
Construction Type: Site/Stick-Built
Cooling Y/N: Yes
Dining: Kitchen Combination
Exterior: Stucco
Flooring: Carpet, Luxury Vinyl
Foundation: Slab
Heating Y/N: Yes
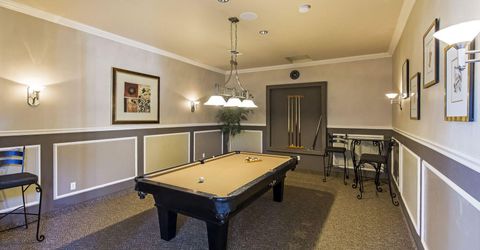
HOA Amenities: Barbecue, Clubhouse, Fitness Center, Landscaping, Pool, Recreation Room, Tennis Court(s), Parking
HOA Fee: $442/MonthlyAppliances:
HOA Y/N: Yes
Kitchen: Built-In Dishwasher, Built-In Microwave, Disposal, Pantry
Laundry Features: In Unit, Washer Hookup, Laundry Room, Shelves, Electric Dryer Hookup
Living Room: Ceiling Fan(s)
Lot Features: Greenbelt, Level
Master Bedroom: On Main Floor, Tub/Shower Combination, Walk-In Closet(s)
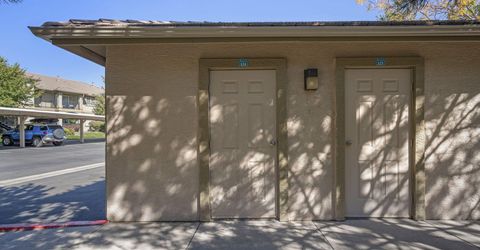
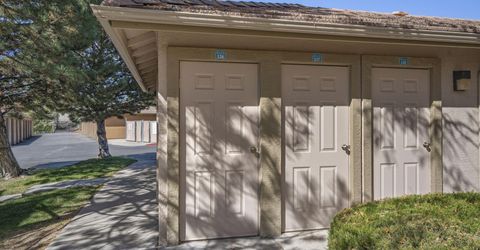
OtherStructures: Storage
Parcel #: 212-076-07
Parking: Carport, Detached
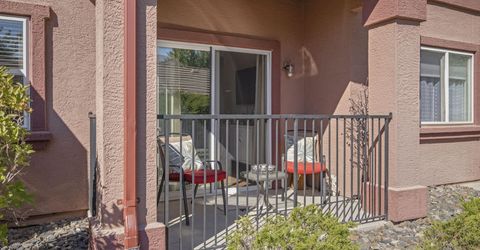
Patio/Porch: Patio, None
Road Frontage: Public
Road Responsibility: Public Maintained Road
Security Features: Smoke Detector(s)
Sewer: Public Sewer
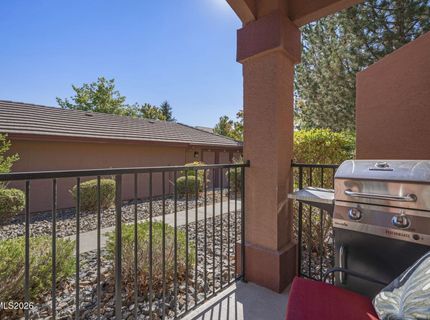
Special View Info: Park/Greenbelt, Trees/Woods
Sprinklers: None
SQFT Living: 692
Utilities: Cable Connected, Electricity Connected, Natural Gas Connected, Sewer Connected, Water Connected, Cellular Coverage, Internet Available, Internet Connected
Water: Public
Water Rights Y/N: No
Window Features: Blinds

Amenities

Ceiling Fan(s)
No Interior Steps
Pantry
Primary Downstairs
Walk-In Closet(s)

Schools

High School: McQueen
Middle School: Billinghurst
Elementary School: Westergard

Neighborhood Map

Driving Directions

Demographics

Estimate My Payments

  • Estimated Payment
    $712.39
  • Principal & Interest
    $567.52
  • Property Tax
    $70.50
  • Homeowner's Insurance
    $74.38
(Payments are an estimate and may vary by lender)

Mortgage Calculator

Change Payment Information

%
years/fixed
yearly
yearly (est.)
Contact Photo

We're Here to Help

Connect with our team of knowlegable local agents to guide your next move with style and grace.

Login to My Homefinder