
Join Login
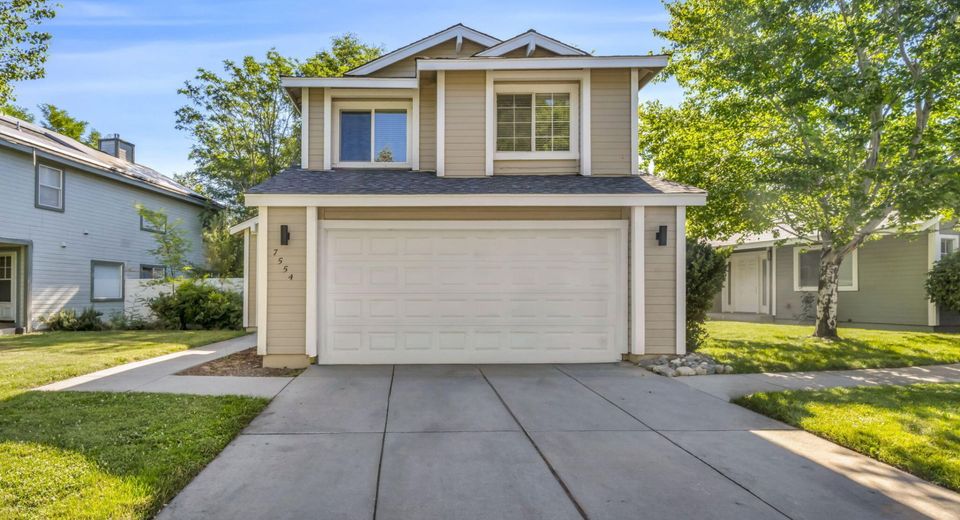
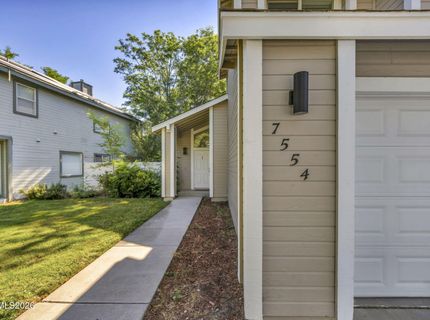
7554 Wheeldale Circle, Reno, NV 89511 Photo

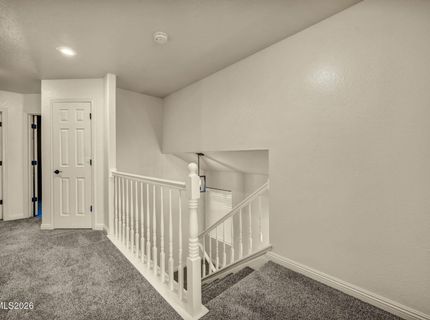
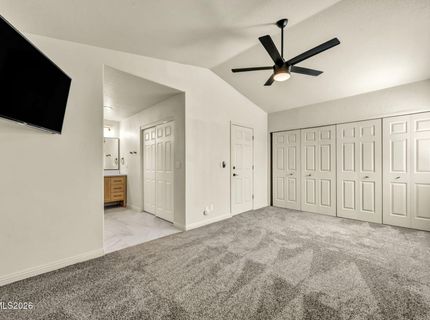
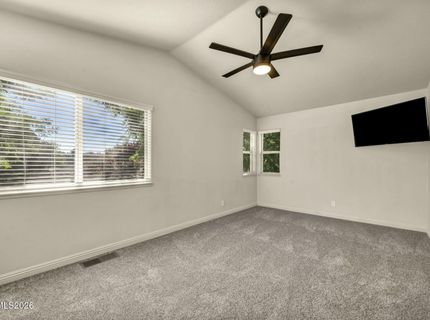
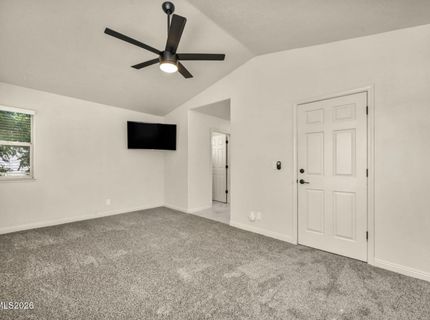
39 Total Photos [Click to View All]

7554 Wheeldale Circle
Reno, NV 89511
$3,500.00 / Monthly
3 Beds | 2 full 1 partial Baths | 1498 sqft | 0.06 Acreage

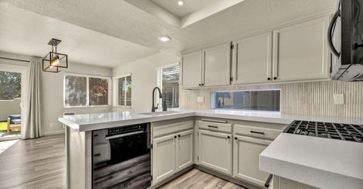
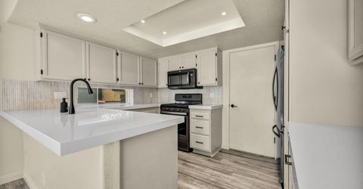
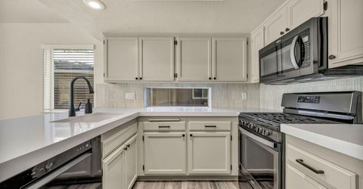
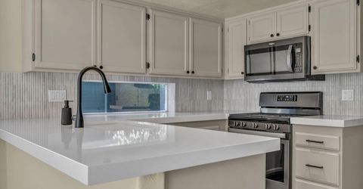
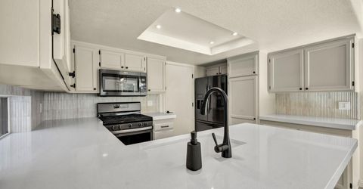
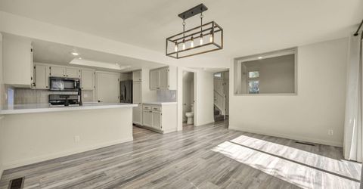
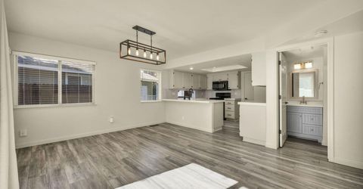
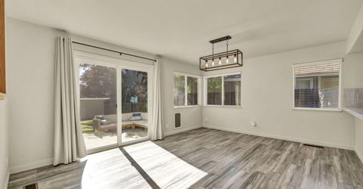
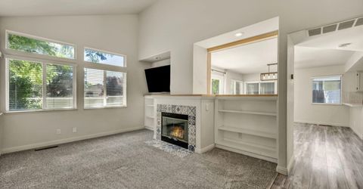
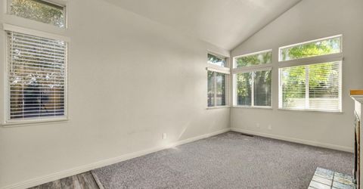
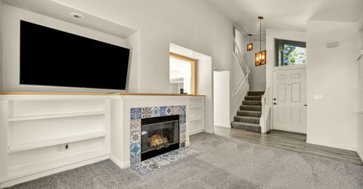
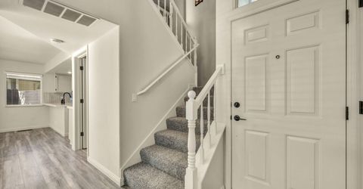
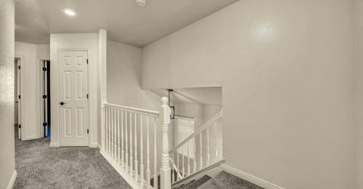
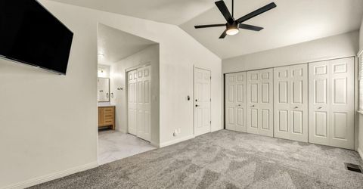
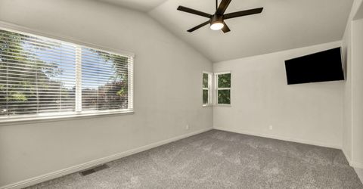
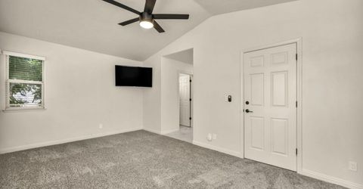
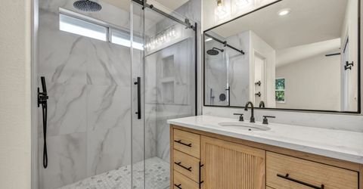
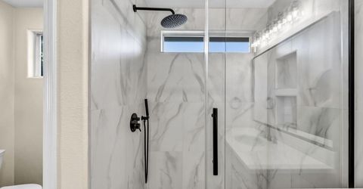
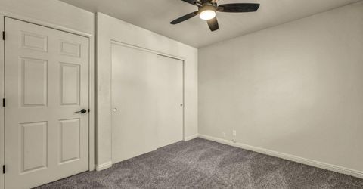
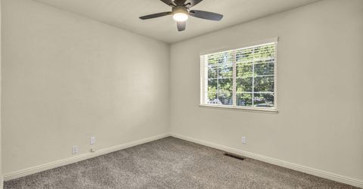
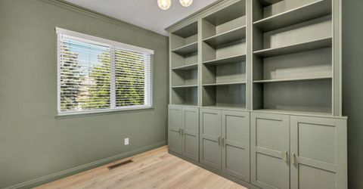
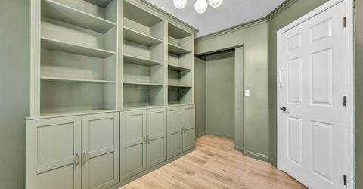
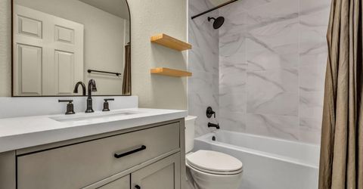
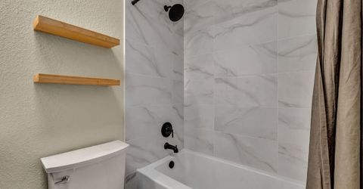
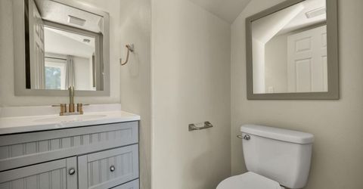
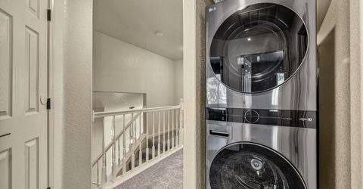
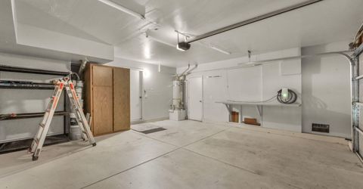
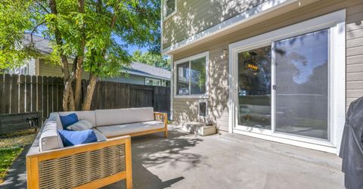
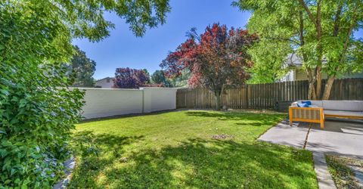
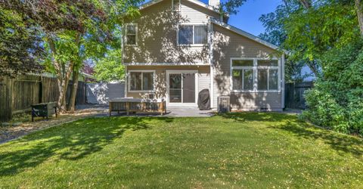
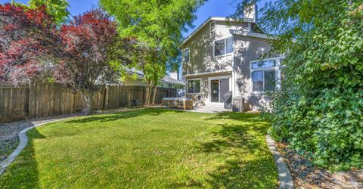
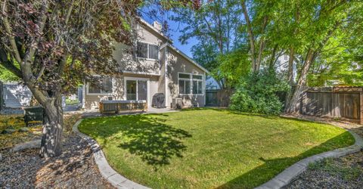
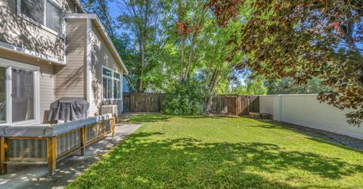
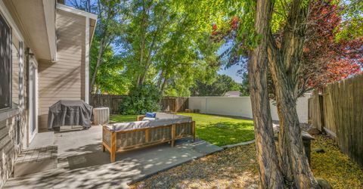
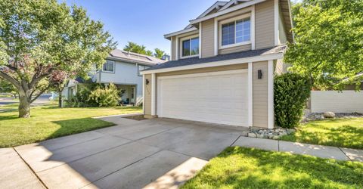
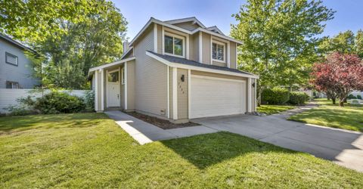
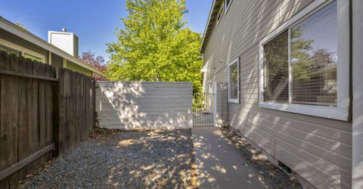
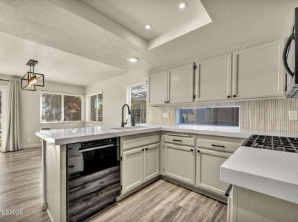
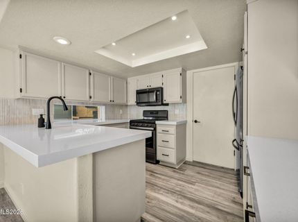
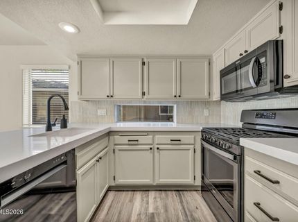
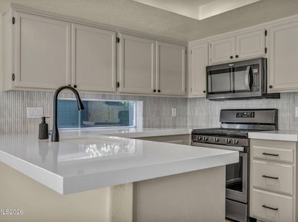
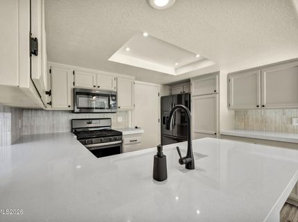
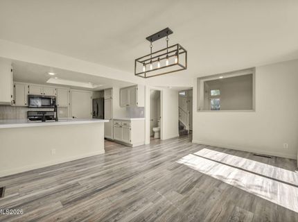
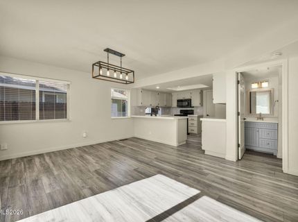
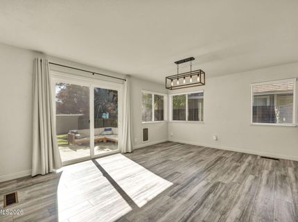
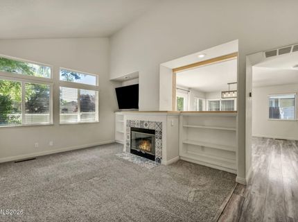
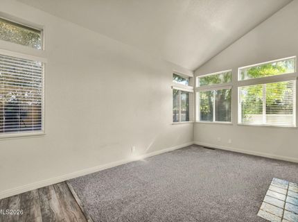
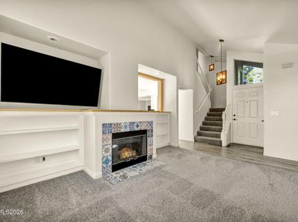
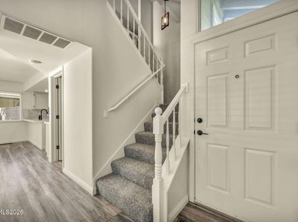
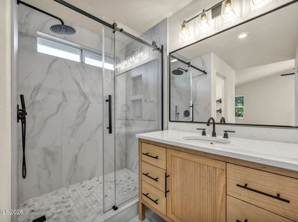
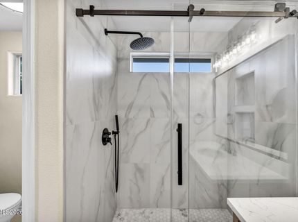
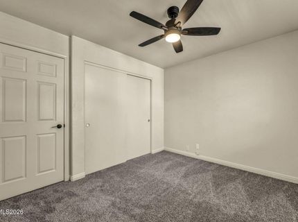
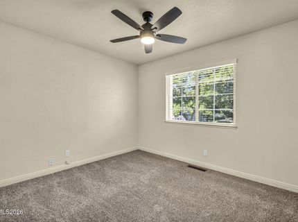
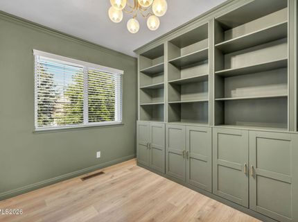
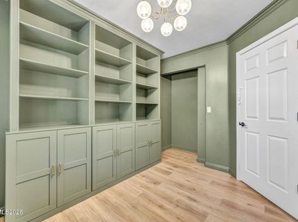
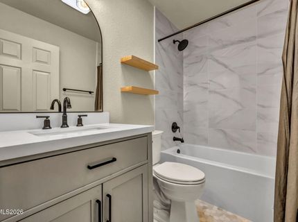
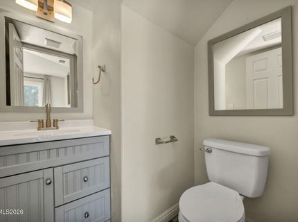
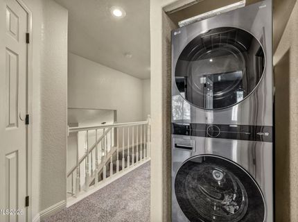
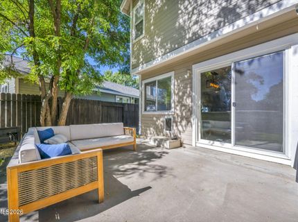
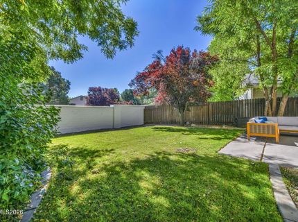
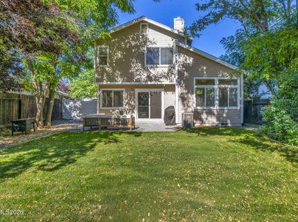
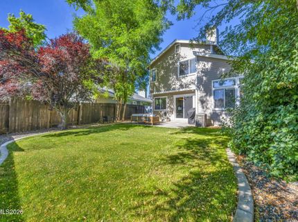
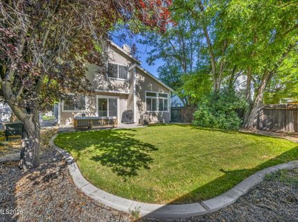
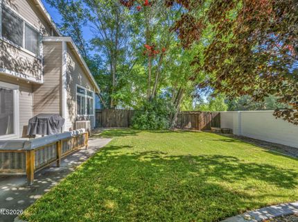
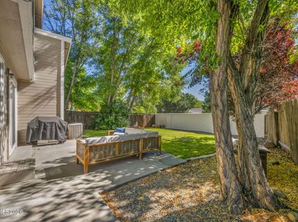
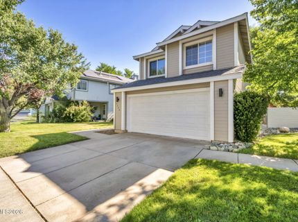
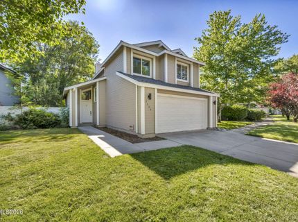
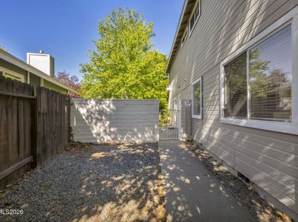
Step into this SUPER FRESH, BRIGHT, and MODERN home that is truly MOVE-IN READY! From the STUNNING NEW CABINETS, DESIGNER BACKSPLASH, and BEAUTIFUL COUNTERTOPS to the stylish modern lighting throughout, every detail has been thoughtfully updated to create a light, welcoming space you'll love coming home to. The flexible floor plan offers 2 BEDROOMS PLUS A DEDICATED OFFICE that can easily serve as a third bedroom if needed. The spacious primary suite features TWO CLOSETS, a LUXURIOUS WALK-IN SHOWER, and a relaxing retreat you'll appreciate every day. Enjoy your own private backyard with LUSH LANDSCAPING, a rare find in this desirable neighborhood, plus a BUILT-IN PET DOOR and plenty of room for pets to play. This home is packed with extras, including an ELECTRIC VEHICLE CHARGING STATION, WASHER AND DRYER, TWO WALL-MOUNTED TELEVISIONS (living room and primary bedroom), BBQ GRILL, PATIO COUCH, and even an OUTDOOR CAT HOUSE, making your move effortless. Enjoy resort-style amenities including a COMMUNITY POOL, TENNIS COURTS, PICKLEBALL COURTS, scenic CREEK-SIDE WALKING TRAILS, a nearby LAKE, and beautifully maintained greenbelts throughout the neighborhood. CRYSTAL LAKES is truly a HIDDEN GEM with a strong sense of community and a welcoming neighborhood feel. Located just 2 MINUTES FROM THE FREEWAY and within walking distance to shopping, grocery stores, restaurants, and even IN-N-OUT, this home offers the PERFECT COMBINATION OF PRIVACY, LIFESTYLE, AND UNBEATABLE SOUTH RENO CONVENIENCE. PETS CONSIDERED UPON APPROVAL. MUST SEE TO APPRECIATE! Tenant is responsible for putting power and water into there name. Security deposit equals one month's rent. Approved pets require a 1,000 refundable deposit and 50/month per animal. A 250 non-refundable administration fee is due at lease signing, along with a 50 non-refundable application fee per applicant.

Listed By / Presented By

Listed By

Agency Name: Blue Sierra Realty
Agent Name: Penny Johnson
Agency Phone: 775-720-4677
Agent Phone: 775-770-0029

agent picture

Presented By

Agent Name: Gregg & Kimberly Moore
Agent Phone: 775.338.0073
Agency Title: Chase International Real Estate

IDX logo

Contact Agent(s) for More Information

Property Details

Property Type: Rental - Single Family
Cooling: Central Air
Fenced: Yes
Fireplaces: 1
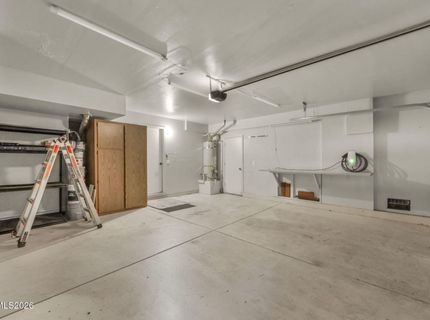
Garage: 2 car attached
Heating: Fireplace(s), Forced Air, Natural Gas
Lot Size: 0.06 Acres
Stories: 2.0
MLS ID: 260008843

Feature Descriptions

Additional Rooms: None
Appliances: Disposal, Dishwasher, Gas Range, Self Cleaning Oven, Gas Cooktop, Dryer, Washer
Cooling Y/N: Yes
Dining: Kitchen Combination
Fencing: Back Yard
Fireplace: Gas Log, Living Room
Fireplace Y/N: Yes
Flooring: Carpet, Luxury Vinyl
Heating Y/N: Yes
HOA Amenities: Fitness Center, Landscaping, Maintenance, Pool, Tennis Court(s), Parking
HOA Fee: $210/MonthlyAmenities:
HOA Y/N: Yes
Kitchen: Built-In Microwave, Disposal, Gas Cooktop, Pantry, Breakfast Bar, Built-In Dishwasher
Laundry Features: In Hall, In Unit, Laundry Area
Lease Term: 12 Months
Living Room: High Ceilings
Lot Features: Landscaped, Level, Sprinklers In Front, Sprinklers In Rear
Master Bedroom: Ceiling Fan(s), Bathtub, Shower Stall, Tub/Shower Combination
Owner Pays: Association Fees, Sewer, Trash Collection
Parcel #: 043-213-26
Parking: Attached, Electric Vehicle Charging Station(s), Garage, Garage Door Opener, Additional Parking
Patio/Porch: Patio
Pool Features: None
Security Features: Smoke Detector(s)
Sewer: Public Sewer
Special View Info: Trees/Woods
Sprinklers: Automatic, Drip System, Front, Rear
SQFT Living: 1498
Utilities: Cellular Coverage, Internet Available, Water Meter Installed, Electricity Connected, Natural Gas Connected, Phone Available, Sewer Connected, Water Connected, Underground Utilities
Water: Public
Window Features: Vinyl Frames, Double Pane Windows, Window Coverings, Blinds, Drapes

Amenities

Ceiling Fan(s)
High Ceilings
Vaulted Ceiling(s)
Breakfast Bar
Pantry
Barbecue Stubbed In
None

Schools

High School: Galena
Middle School: Marce Herz
Elementary School: Huffaker

Neighborhood Map

Driving Directions

Demographics

Contact Photo

We're Here to Help

Connect with our team of knowlegable local agents to guide your next move with style and grace.

Login to My Homefinder

Pixel