
Join Login
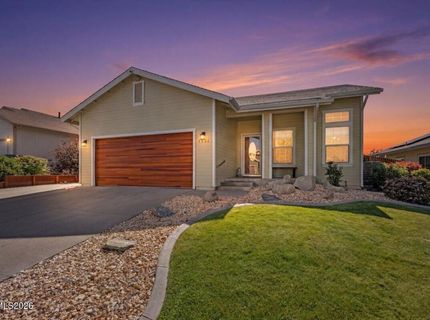
7931 Zinfandel Drive, Reno, NV 89506 Photo

1 Total Photos [Click to View All]

7931 Zinfandel Drive
Reno, NV 89506
$620,000
4 Beds | 2 full Baths | 2313 sqft | 0.22 Acreage

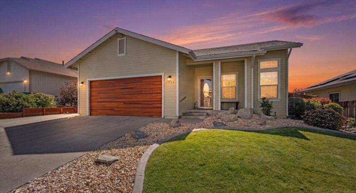
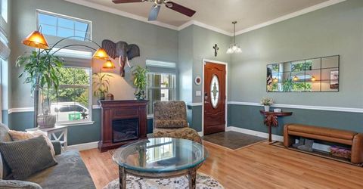
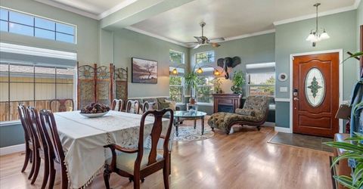
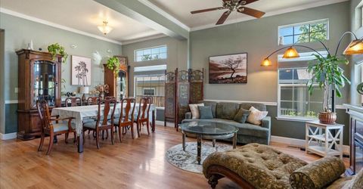
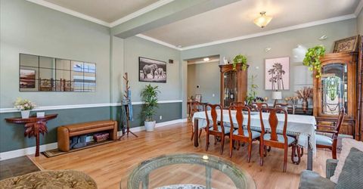
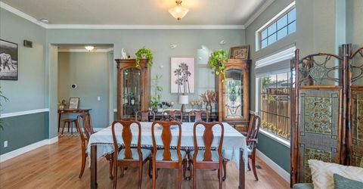
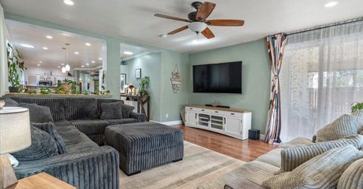
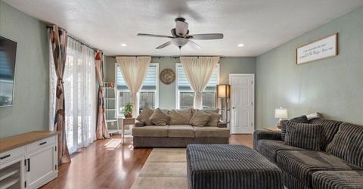
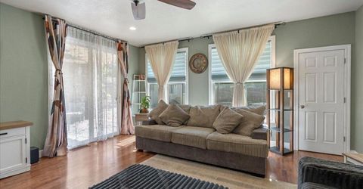
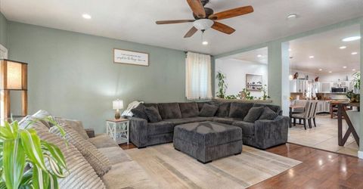
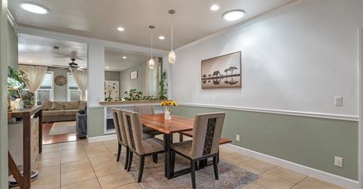
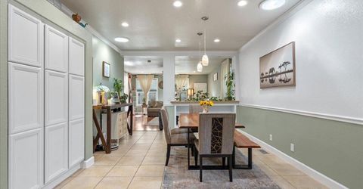
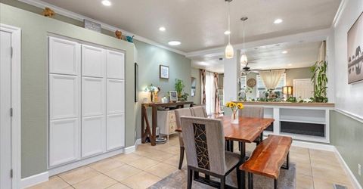
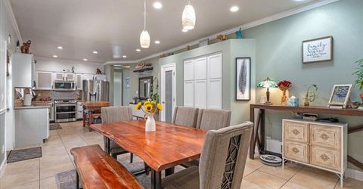
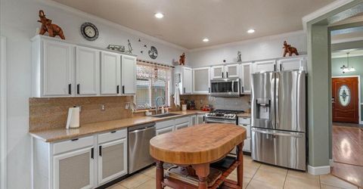
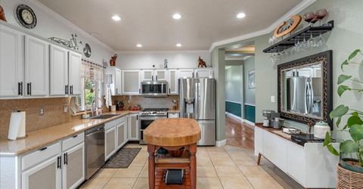
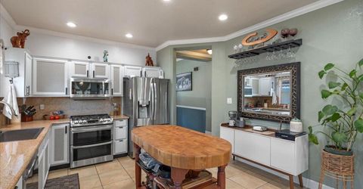
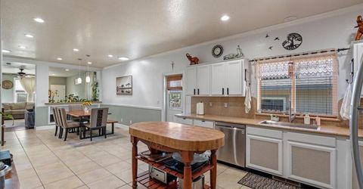
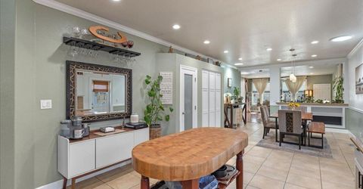
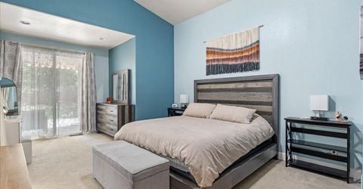
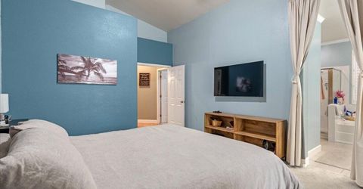
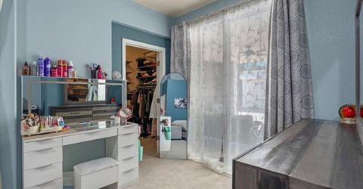
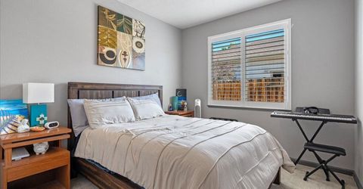
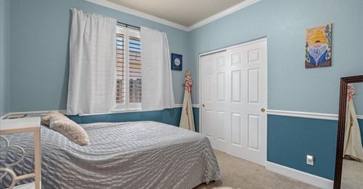
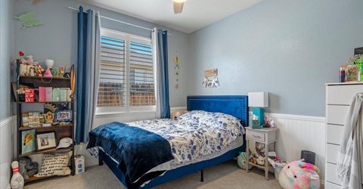
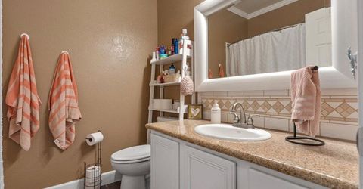
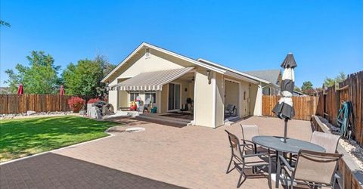
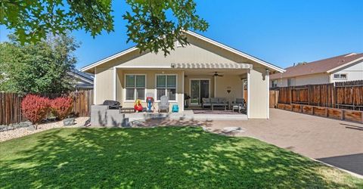
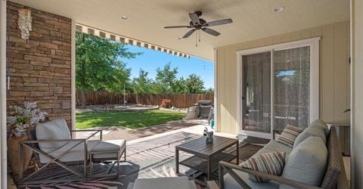
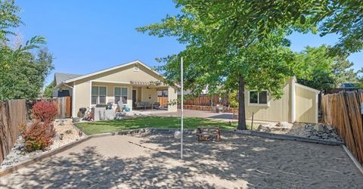
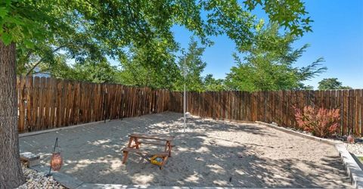
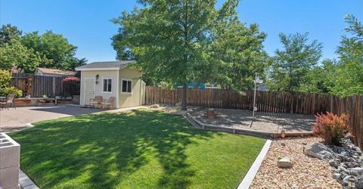
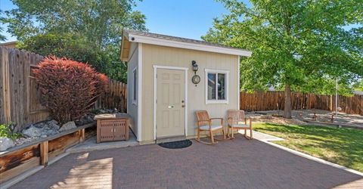
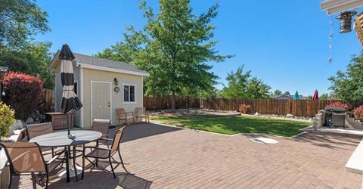
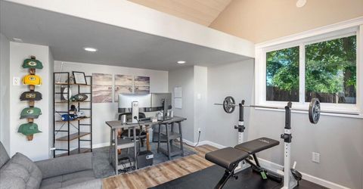
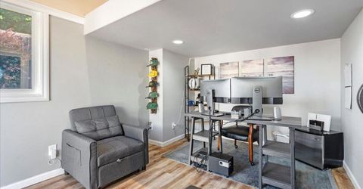
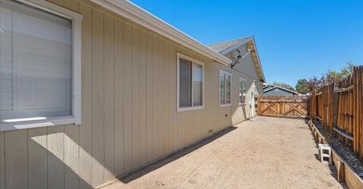
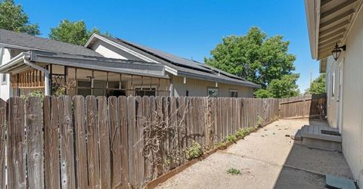
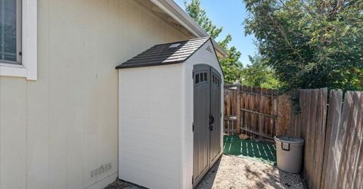
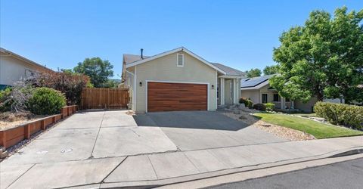
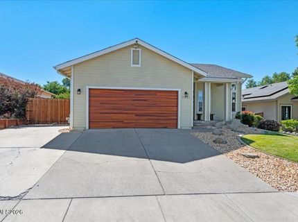
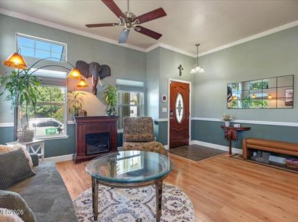
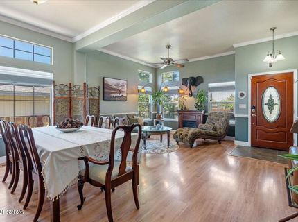
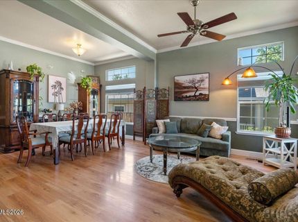
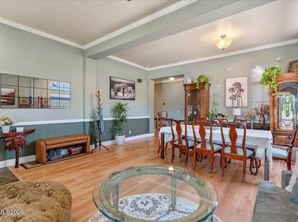
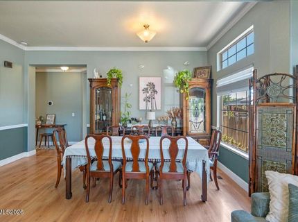
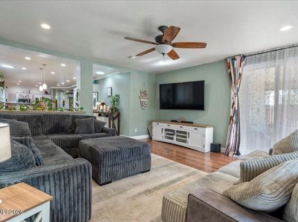
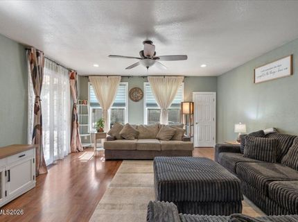
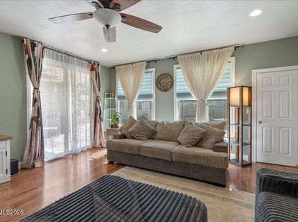
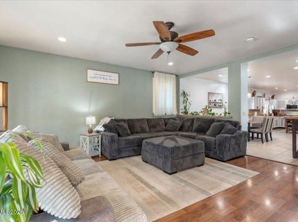
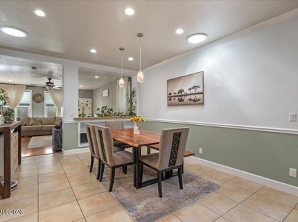
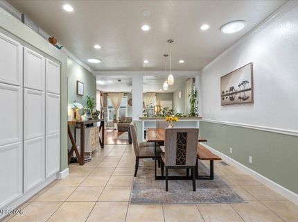
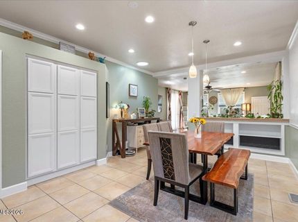
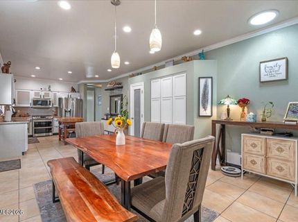
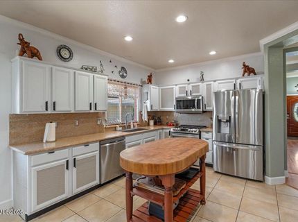
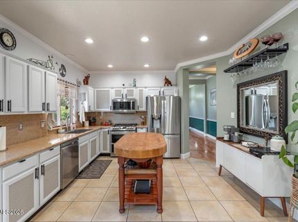
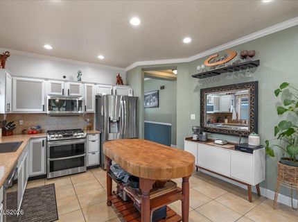
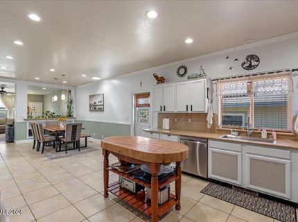
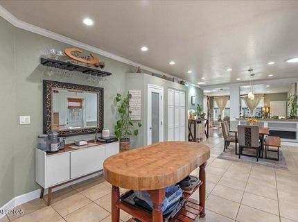
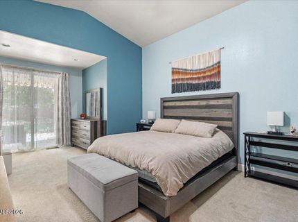
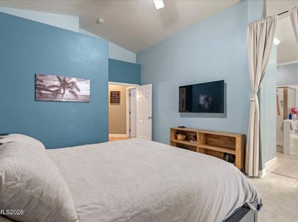
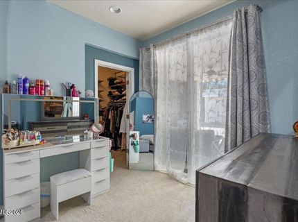
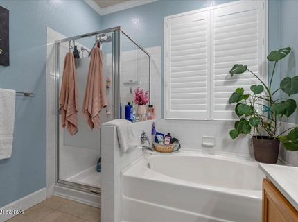
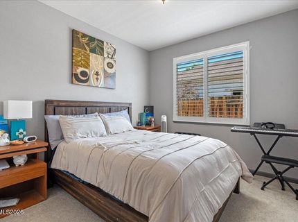
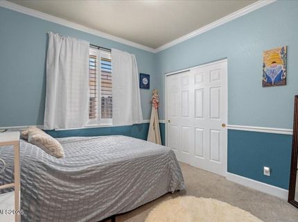
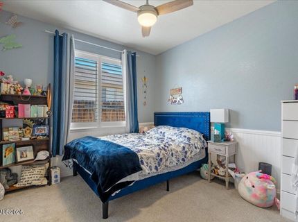
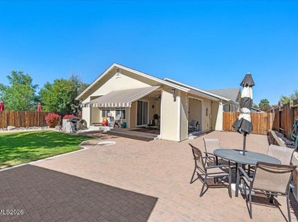
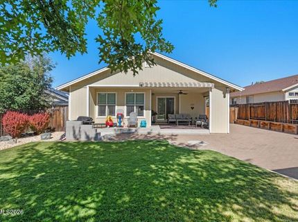
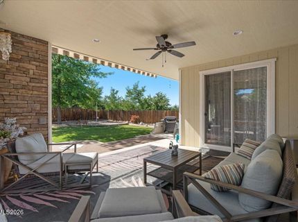
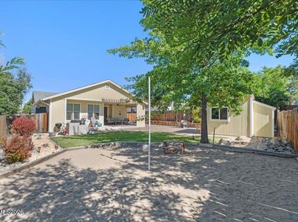
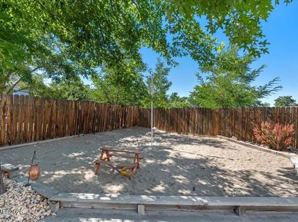
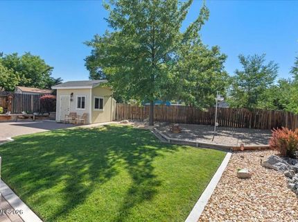
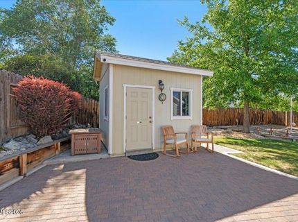
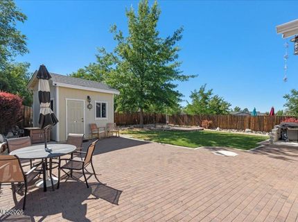
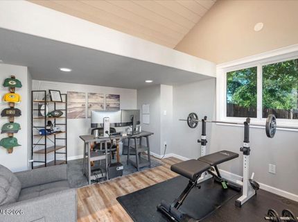
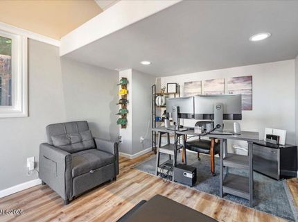
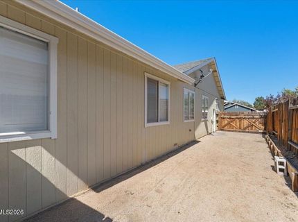
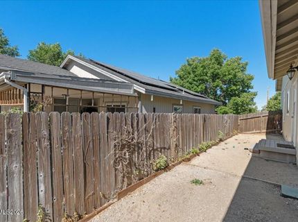
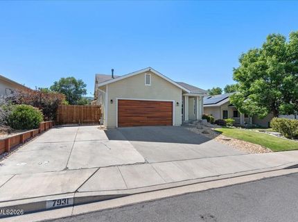
Welcome home to this beautifully upgraded 4-bedroom property that offers the perfect blend of comfort, functionality, and space for today's lifestyle. One of its standout features is the fully finished, insulated detached office located in the backyard, ideal as a home office, craft room, she shed, workout space, or kids' playroom. Designed with entertaining in mind, the home features a spacious open concept family room that flows seamlessly into the kitchen, creating the perfect gathering space for family and friends. The private primary suite is a true retreat, complete with separate his-and-hers walk-in closets. Step outside to enjoy the covered patio and beautifully finished paver patio, providing the perfect setting for outdoor dining and relaxing. The generous side yard includes RV parking with plenty of room for your RV, boat, trailer, or other recreational toys. Additional updates, including a newer furnace and air conditioning system, make this home truly move in ready. With thoughtful upgrades throughout and versatile living spaces both inside and out, this is a home you won't want to miss! Professional photos to be posted 7/12

Listed By / Presented By

Listed By

Agency Name: BHG Drakulich Realty
Agent Name: Johanna Summersett
Agency Phone: 775-685-8585
Agent Phone: 410-695-4547

agent picture

Presented By

Agent Name: Gregg & Kimberly Moore
Agent Phone: 775.338.0073
Agency Title: Chase International Real Estate

IDX logo

Contact Agent(s) for More Information

Property Details

Property Type: Residential - Single Family
Cooling: Central Air
Garage: 2 car attached
Heating: Forced Air, Natural Gas
Lot Size: 0.22 Acres
Roof Type: Composition, Shingle, Pitched
Stories: 1.0
Taxes: $3,096
Year Built: 1998
MLS ID: 260008822

Feature Descriptions

Additional Rooms: Office/Den, Bonus Room, Other
Appliances: Disposal, Dishwasher, Gas Range, Microwave, Refrigerator
City Limits: Yes
Construction Type: Site/Stick-Built
Cooling Y/N: Yes
Dining: High Ceilings, Kitchen Combination
Exterior: Wood Siding
Family Room: Ceiling Fan(s), High Ceilings, Separate/Formal Room
Fencing: Back Yard, Full
Flooring: Carpet, Ceramic Tile, Laminate
Foundation: Crawl Space
Heating Y/N: Yes
Kitchen: Built-In Dishwasher, Built-In Microwave, Disposal, Pantry
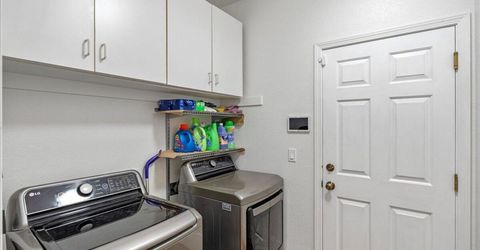
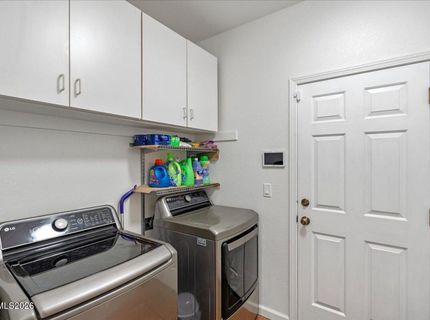
Laundry Features: Laundry Room, Cabinets, Shelves
Living Room: Ceiling Fan(s), High Ceilings
Lot Features: Landscaped, Level, Sprinklers In Front, Sprinklers In Rear
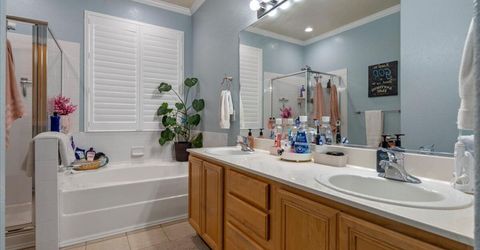
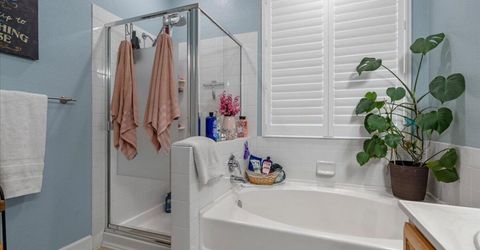
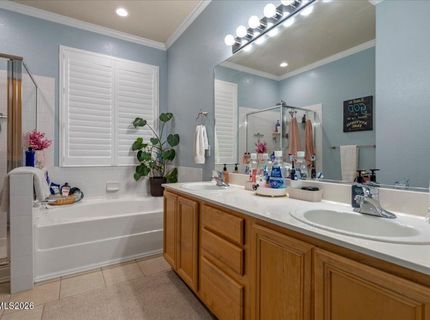
Master Bedroom: High Ceilings, Double Sinks, Garden Tub, On Main Floor, Shower Stall, Walk-In Closet(s)
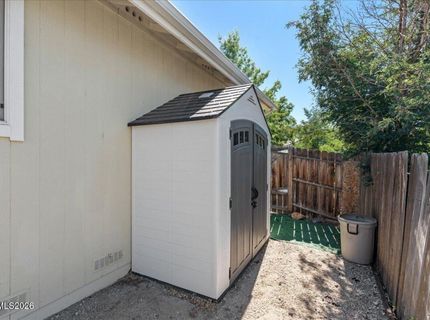
OtherStructures: Shed(s)
Parcel #: 570-032-04
Parking: Attached, Garage, Garage Door Opener, RV Access/Parking
Patio/Porch: Patio, Covered
Road Frontage: Other
Road Responsibility: Public Maintained Road
Security: yes
Security Features: Smoke Detector(s), Security System Owned, Keyless Entry
Sewer: Public Sewer
Special View Info: Mountain(s), Trees/Woods, Peek
Sprinklers: Automatic, Drip System, Front, Rear
SQFT Living: 2313
Utilities: Cable Available, Electricity Connected, Natural Gas Connected, Sewer Connected, Water Connected, Cellular Coverage, Internet Available, Water Meter Installed
Water: Public
Water Rights Y/N: No
Window Features: Blinds, Drapes, Double Pane Windows, Vinyl Frames, Rods

Amenities

Ceiling Fan(s)
High Ceilings
Smart Thermostat
Pantry
Primary Downstairs
Walk-In Closet(s)

Schools

High School: North Valleys
Middle School: OBrien
Elementary School: Smith

Neighborhood Map

Driving Directions

Demographics

Estimate My Payments

  • Estimated Payment
    $1,818.68
  • Principal & Interest
    $1,379.85
  • Property Tax
    $258.00
  • Homeowner's Insurance
    $180.83
(Payments are an estimate and may vary by lender)

Mortgage Calculator

Change Payment Information

%
years/fixed
yearly
yearly (est.)
Contact Photo

We're Here to Help

Connect with our team of knowlegable local agents to guide your next move with style and grace.

Login to My Homefinder

Pixel