



Join Login
899 Southwood Boulevard, Unit 15, Incline Village, NV 89451 Photo

29 Photos

899 Southwood Boulevard, 15
Incline Village, NV 89451
$3,250,000
3 Beds | 2 full 1 partial Baths | 2322 sqft

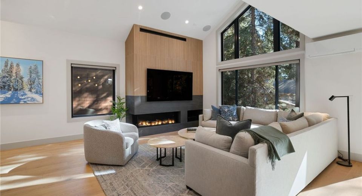
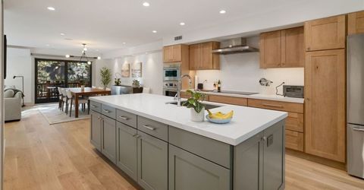
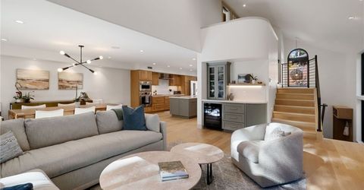
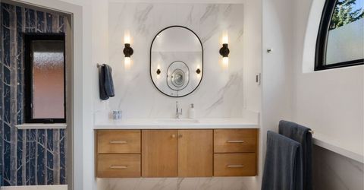
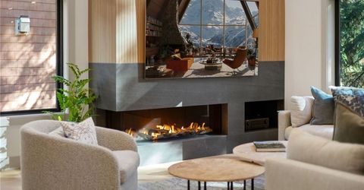
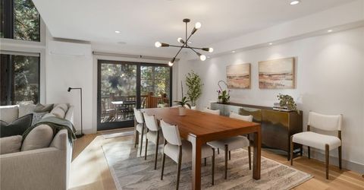
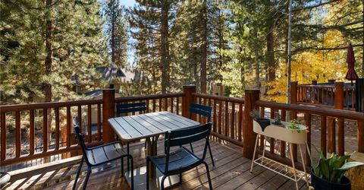
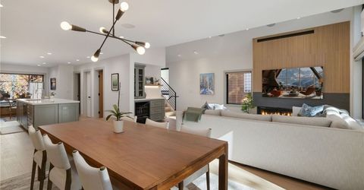
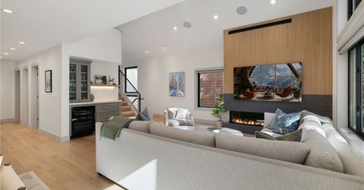
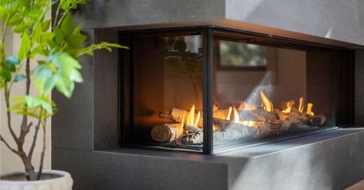
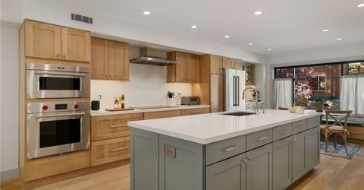
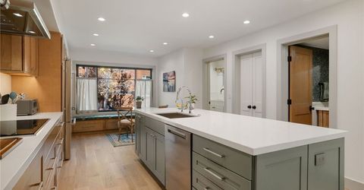
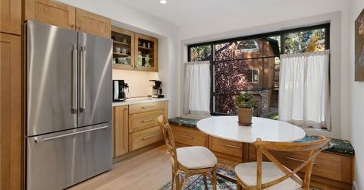
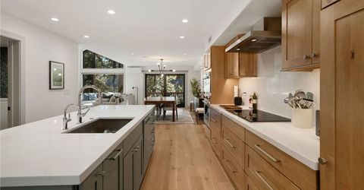
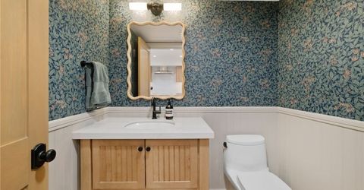
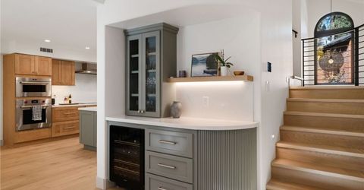
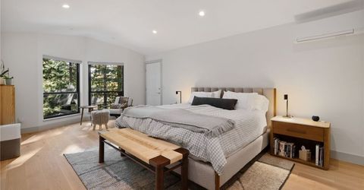
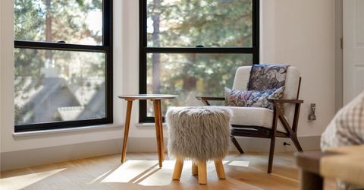
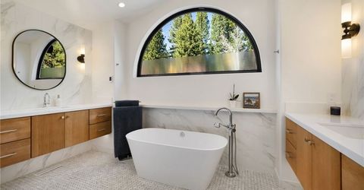
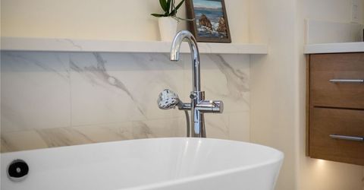
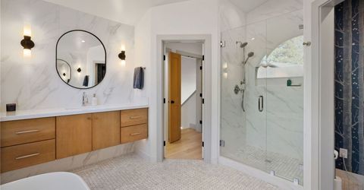
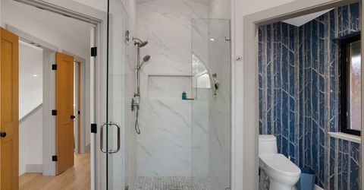
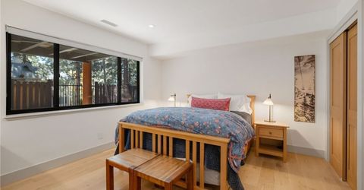
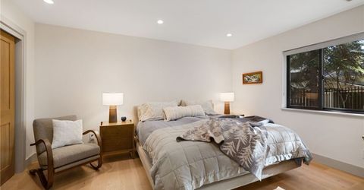
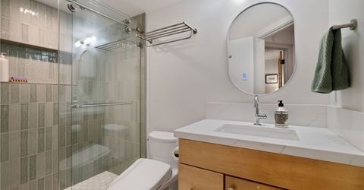
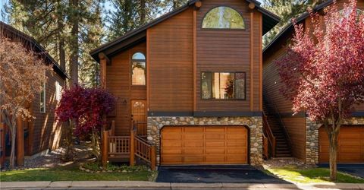
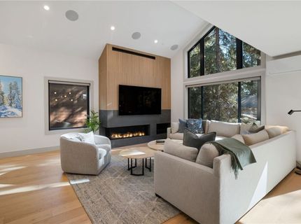
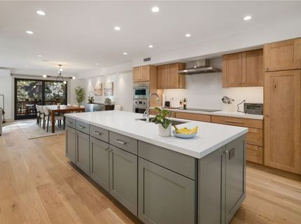
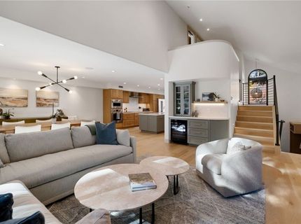
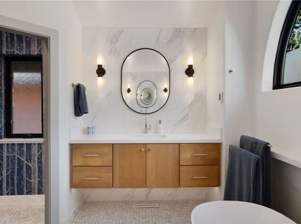
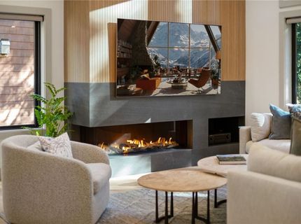
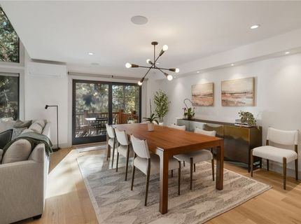
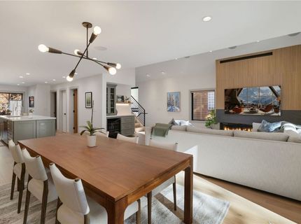
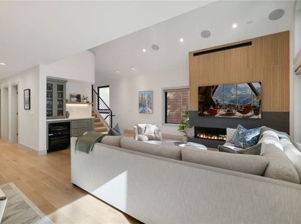
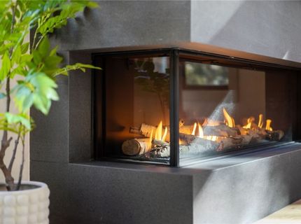
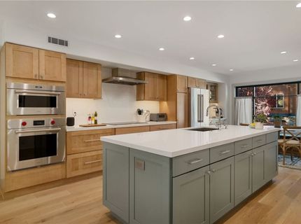
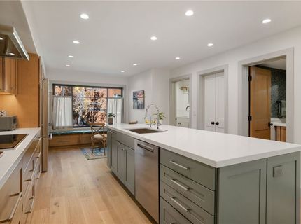
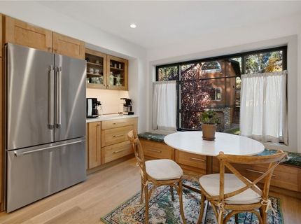
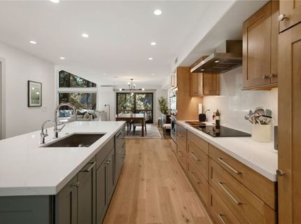
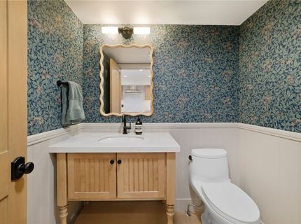
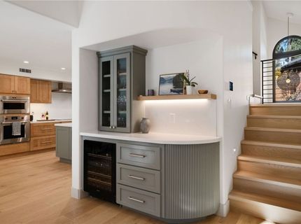
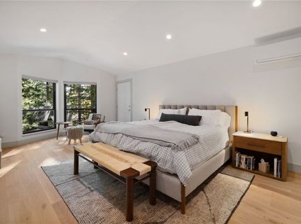
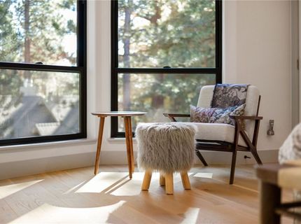
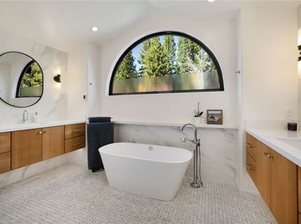
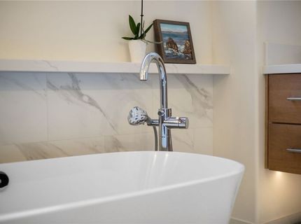
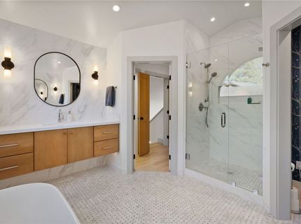
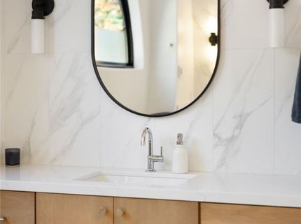
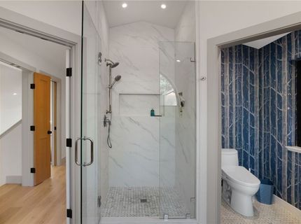
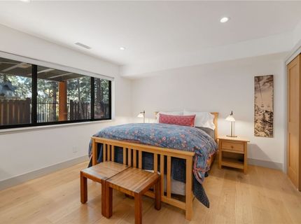
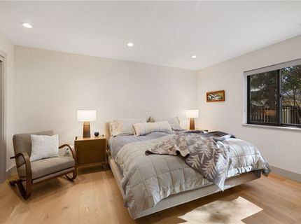
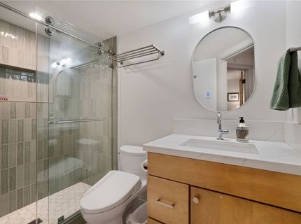
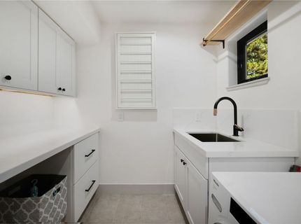
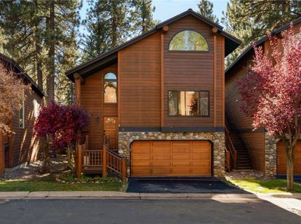
South-facing, fully remodeled 3-bedroom home with abundant natural light in Lodgepole Parque, a gated community pairing a peaceful setting with lake-level living two blocks from Lakeshore Blvd. The renovation, completed in February 2026, added Andersen windows, Mirage hardwood, solid-core doors, new trim, smooth drywall, and a 60 FLARE gas fireplace. The kitchen features all-new cabinetry, quartz counters, Wolf, Thermador, and Miele appliances, a breakfast nook, and a built-in pantry and bar. The primary suite offers a soaking tub, walk-in shower, and heated floors, and both lower-level bedrooms have heated hardwood floors. New mechanical systems include a Lennox furnace, Mitsubishi heat pump, and tankless water heater, along with motorized blinds and an EV-ready garage. A short walk to Incline Beach, Burnt Cedar Beach, and Town Center, plus Incline Village resident access to two golf courses, Diamond Peak, and the rec center. A true turnkey home, built for lock-and-leave living.

Listed By / Presented By

Listed By

Agency Name: Sierra Sotheby's International
Agent Name: Hayden Haffey
Agency Phone: 775-832-4900

agent picture

Presented By

Agent Name: Gregg & Kimberly Moore
Agent Phone: 775.338.0073
Agency Title: Chase International Real Estate

IDX logo

Contact Agent(s) for More Information

Property Details

Property Type: Residential - Condominium
Cooling: Central Air, Wall/Window Unit(s),1 Unit
Fireplaces: 1
Garage: 2 car attached
Heating: Natural Gas, Forced Air, Gas
Roof Type: Composition
Stories: 3.0
Taxes: $9,648
Year Built: 1996
MLS ID: 1019246

Feature Descriptions

Appliances: Dryer, Dishwasher, Electric Oven, Electric Range, Disposal, Microwave, Refrigerator, Tankless Water Heater, Wine Refrigerator, Washer
Days on Site: 1
Exterior: Frame
Fireplace: One, Gas Log
Flooring: Hardwood, Slate, Tile
HOA Fee: 849/ Monthly
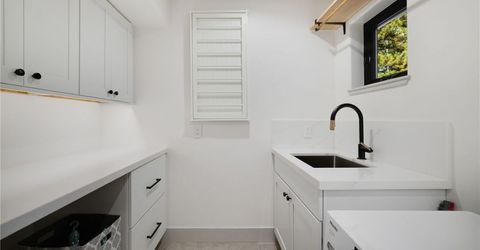
Laundry: Laundry in Utility Room, Laundry Room
Lot: Level
Parcel#: 127-470-10
Parking: Attached, Door-Single, Front Entry, Garage, Two Car Garage
Parking Notes: Attached, Door-Single, Front Entry, Garage, Two Car Ga
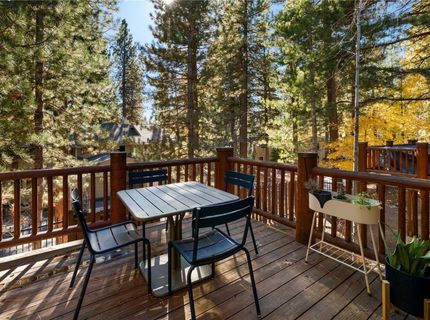
Patio/Porch: Deck
Security: yes
Security: Prewired, Security System
Special View Info: Trees/Woods
Topography: Level
Window: Window Treatments

Amenities

Breakfast Area
High Ceilings
Kitchen Island
Recessed Lighting
Smart Home
Walk-In Closet(s)
Window Treatments
Loft
Walk-In Pantry
Barbecue
Deck

Neighborhood Map

Driving Directions

Demographics

Estimate My Payments

  • Estimated Payment
    $8,985.01
  • Principal & Interest
    $7,233.09
  • Property Tax
    $804.00
  • Homeowner's Insurance
    $947.92
(Payments are an estimate and may vary by lender)

Mortgage Calculator

Change Payment Information

%
years/fixed
yearly
yearly (est.)
Contact Photo

We're Here to Help

Connect with our team of knowlegable local agents to guide your next move with style and grace.

Login to My Homefinder